
insight: inside rwdc’s DESIGN phase
Where Vision Becomes Form
Part 2 of the RWDC Process Series
There is a moment in every project when the conversation starts becoming spatial. When the research, the listening, the stakeholder sessions, and the concept narrative stop living only on paper and start forming into space. That moment, the transition from analysis to synthesis, is the beginning of the DESIGN phase.
But here is something worth saying clearly, because the design industry does not always say it: the listening does not stop when design begins. Research is not something we do upfront and then set aside. It is active throughout. In the DESIGN phase, we are researching products and materials, investigating code requirements, studying specialty space typologies, considering lead times, reviewing evidence-based design literature for the specific building uses we are serving, and following new questions wherever they lead. We are continuing to engage stakeholders because the people this space is for deserve to remain present in the process, not just in the data gathered before it began. We believe in iterative design, continually evolving closer to a final product.
What changes at the DESIGN phase is that all of that ongoing intelligence now has somewhere to go. The concept narrative has been written. The visual direction has been established. The community has been heard. Now we start translating all of it into a place. So let’s dig into the second of the four project phases all of our design projects go through: DISCOVER, DESIGN, DOCUMENT, DELIVER.

a seat at the table
Before we walk through what actually happens in the DESIGN phase, it is worth grounding this in something that is not always well understood: commercial interior design is a licensed profession in many municipalities. Michigan is behind much of North America in this sense, as our legislation is sitting in committee while 29 other U.S. states, Washington D.C., Puerto Rico, and 8 Canadian provinces regulate the practice as of this writing. The practice of interior design encompasses the analysis, planning, design, documentation, and management of interior nonstructural construction and alteration projects in compliance with applicable building design and construction, fire, life safety, and energy codes. It includes the design of means of egress, accessibility requirements, occupant load calculations, material compliance, and contract administration.
This is not just aesthetics. This is also a discipline concerned with the health, safety, and welfare of building occupants.
Interior designers work alongside architects and engineers, each operating within a defined and complementary scope. Architects are responsible for building structure, envelope, occupancy classifications, and the full means of egress system including vertical pathways and building discharge. Engineers design and own the active building systems: mechanical, electrical, plumbing, and structural. Interior designers integrate and coordinate with each of those disciplines, ensuring that what happens on the interior is technically sound, code-compliant, and coherent with the overall design intent, while rooted in the human experience of space. Understanding where those scopes overlap and where they hand off is not a limitation. It is what makes a well-coordinated project possible. There is a great resource where you can learn more about the dynamic between these related and complimentary practices (interior design, architecture, engineering, landscape architecture, surveying): Interorganizational Council on Regulation’s Practice Overlap Guidance.
Design Is a Full-Body Experience
A designed space communicates before anyone says a word in it.
The height of a ceiling over a moment of arrival. The warmth of a material at shoulder height. The way sound moves through a room or does not. The quality of light at midday versus late afternoon. The visual cue at the end of a corridor that tells you, without a sign, where to turn. These are not decorative decisions. They are the language of the built environment, and they shape how people feel, how they behave, and whether they experience a space as one they belong in.
This is true across every project type we work on, not just retail or hospitality. A patient arriving at a medical office, a resident navigating a community space, a guest stepping into a boutique hotel for the first time, a staff member returning to a renovated workplace. All of them are experiencing a layered, multisensory response to what the space is doing. Sight, sound, touch, material, the psychology of color and light. These are not independent variables. They operate simultaneously, reinforcing or undermining each other depending on how carefully the design integrates them.
Biophilic connection - the human response to natural materials, daylighting, living things, and views - is not a trend. It is a deeply documented aspect of human wellbeing in the built environment. Design that accounts for the full range of human sensory and emotional experience produces spaces that work harder and last longer than those that treat aesthetics as a trend separate from experience.
At RWDC, we approach design through this lens from the first spatial sketch. Place identity matters: people need to feel oriented, welcomed, and like they belong in the spaces they inhabit. That sense of belonging is not an accident. It is the result of intentional decisions made across every element of the design.
“Designing in a historic context means listening to the building as an additional voice in the co-design process, one with something specific and irreplaceable to say. We do not design over that voice. We design with it.”
For projects in historic buildings, this lens deepens in ways that are genuinely distinctive. The building is already communicating something. Its existing proportions, fenestration patterns, material palette, and spatial sequence carry memory and meaning accumulated over decades or centuries. Designing in a historic context means listening to the building as an additional voice in the co-design process, one with something specific and irreplaceable to say. We do not design over that voice. We design with it. This philosophy is not soft or abstract. It is the analytical framework that drives every decision in the DESIGN phase, from the organization of the floor plan to the choice of a hardware finish.
What We Are Actually Designing

The DESIGN phase covers a lot of ground, and all of it is connected. These are not independent decisions made in sequence. They are a coordinated system of choices that, taken together, shape a coherent and purposeful place.
Layout, Spatial Sequence, and Space Planning
Before anything has a finish, the plan has to work. Spatial relationships are tested against the functional needs documented in the DISCOVER phase, the behavioral goals identified with stakeholders, and the experience we are designing toward. How do people enter? What do they encounter first, and what is held back for later discovery? Where does the space open up, and where does it compress? What areas need to support focused, individual work, and which ones need to invite collaboration, socialization, or quiet recovery?
Zone planning is one of the most powerful storytelling tools available in interior design. The way a floor plan is organized, how zones are sequenced, separated, or layered into each other, shapes the narrative arc of the human experience in a space. In a commercial setting, distinct zones can communicate different aspects of an organization's identity while guiding people toward the interactions and moments that matter most. In a community space, the spatial relationship between active and contemplative areas determines whether the space can hold multiple uses simultaneously without one undermining the other. In a medical or wellness environment, zoning is clinical necessity and human dignity working in tandem. The plan is not neutral. Every layout decision is an argument for how people should move through and relate to each other in a space.
And the economic stakes are real. How efficiently a space is organized directly affects its revenue-generating capacity, operational performance, and long-term adaptability. Layout decisions that look equivalent on paper are often not equivalent in practice. They must consider how many people a space can comfortably serve, how staff can move and work, and how much of the total square footage is genuinely productive. We take that seriously from the earliest spatial sketches.
“Designing for the full range of human experience means thinking simultaneously about children and older adults, people with high sensory sensitivity and those who need more stimulation, people navigating the space with low vision, mobility considerations, anxiety, or different cognitive profiles. ”
Universal and inclusive design principles are applied from the beginning of layout development, not retrofitted at the end. Approximately one in five Americans lives with a disability. Ninety percent of older adults wish to remain in their homes as they age. Designing for the full range of human experience means thinking simultaneously about children and older adults, people with high sensory sensitivity and those who need more stimulation, people navigating the space with low vision, mobility considerations, anxiety, or different cognitive profiles. Accessible, welcoming design does not constrain a space. It makes it more intelligent, more resilient, and genuinely useful to more people over a longer period of time. That is good design and good business.
Custom Millwork and Built-In Features
Built-in elements are where a space develops its character and distinctiveness. Reception desks, cabinetry, shelving systems, feature walls, banquette seating, custom display elements, and architectural built-ins are designed as architecture, not furniture. They define zones, carry brand identity, reference historic character, and give a space the kind of specificity that cannot be achieved with off-the-shelf solutions.
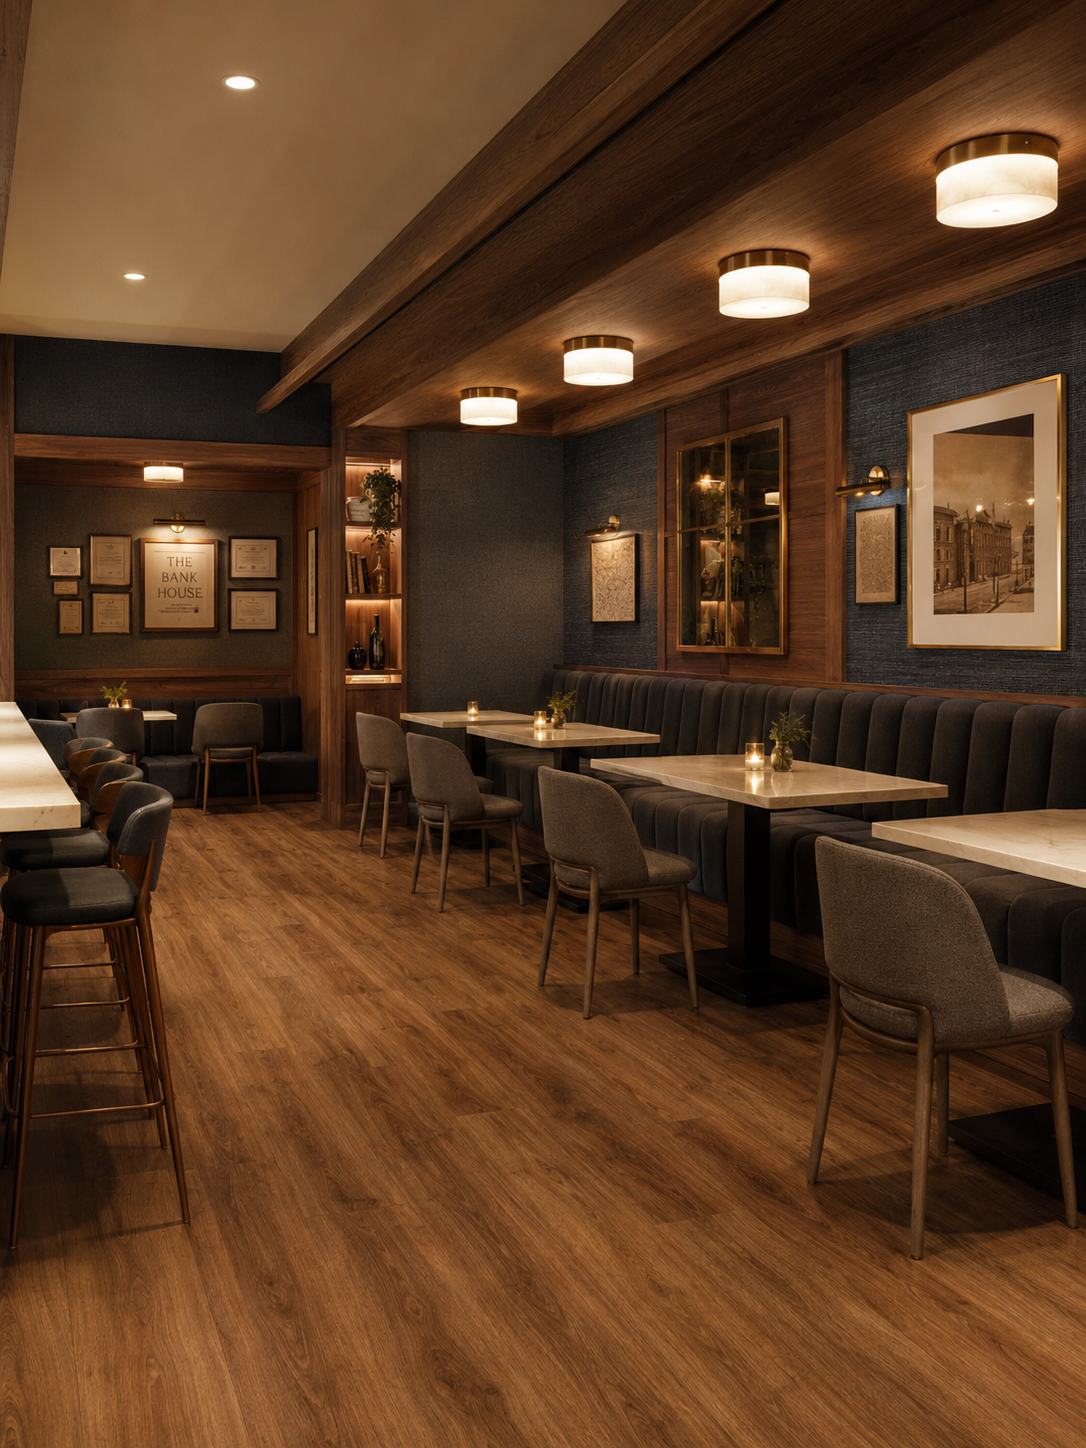
Conceptual rendering of custom millwork for upcoming restaurant project
In the DESIGN phase, custom millwork is developed from concept through schematic detail: form, function, material, and proportion confirmed with the client before anything moves to documentation. We work closely with fabricators to ensure our pieces can be built in an affordable manner and will be durable to withstand their unique environmental conditions. The relationship between millwork profiles and existing historic trim, thresholds, and openings is considered carefully on preservation projects. A well-designed built-in element in a historic building can honor what was there without copying it, and that balance is one of the more satisfying design problems we get to solve.
Ceilings
Ceilings are consistently underestimated by clients and consistently consequential in the finished result. The ceiling plane defines spatial hierarchy, creates zones within an open floor plan, supports the lighting strategy, and carries significant acoustic performance implications. Ceiling plane changes, coffers, soffits, canopies, and exposed structural elements all do real work in a space.
In historic buildings, the ceiling often holds the most intact and character-defining fabric: original plaster profiles, tin ceilings, coffered millwork, exposed timber framing. How these elements are treated, preserved, revealed, or carefully adapted is one of the most important decisions on a preservation project. We coordinate closely with structural and mechanical engineers to ensure that the design intent can be realized within actual existing conditions, and that our approach conforms with the Secretary of the Interior's Standards for Rehabilitation.
Finishes and Materials
Many people associate interior designers with finishes and materials. And it is true, interior designers are typically the most trained and discerning on materiality - aesthetic, durability, maintenance, and cost considerations (initial and life-cycle). Material selection at RWDC is developed as a coordinated palette, not a series of independent choices. Millwork finishes, hardware, wall treatments, floor materials, tile, and soft goods are selected in relationship to each other, to the lighting strategy, and to the acoustic performance requirements of the space.
Materials carry meaning and performance obligations simultaneously. A wood finish communicates warmth and authenticity. It also has a durability requirement, a maintenance implication, a light reflectance value that affects the lighting design, and a texture that affects acoustic absorption in the room. A tile selection is an aesthetic decision and a safety decision and a cleaning specification. We consider all of it.
Texture does more than aesthetics. It shapes how light reads across a surface, how sound behaves in a room, how a space feels at the scale of a hand on a wall. Material choices in a historic building are also evaluated against preservation standards: the question is not just whether a material looks right but whether it is appropriate in the context of the building's age, character, and applicable regulatory requirements.
Acoustics
Acoustic performance is a genuine design consideration, threaded through material selection, ceiling treatment, spatial configuration, and soft goods. It is not a specialty add-on or a late-stage correction.
For medical and wellness environments, acoustic privacy is a clinical requirement and a dignity issue. For community spaces, managing the acoustic relationship between active and quiet zones determines whether the space actually functions as intended. For hospitality projects, the acoustic character of a dining room or lobby shapes the entire guest experience in ways that are felt before they are consciously registered. We design for acoustic performance from the earliest layout decisions and carry it through every material and finish selection.
“Acoustic performance is a genuine design consideration, threaded through material selection, ceiling treatment, spatial configuration, and soft goods. It is not a specialty add-on or a late-stage correction.”
Lighting Strategy
Lighting is developed as a full strategy across all four layers: ambient, task, accent, and decorative. This is not a fixture schedule. It is a coordinated approach to how light is used to define zones, support activities, reveal materials, create hierarchy, and shape the emotional character of a space. We have advanced training in lighting design and can provide comprehensive lighting consulting, or with with the electrical engineers or lighting consultant on more complex projects. No matter what our scope, we always provide lighting intent to highlight where lighting should participate in the design.
Light affects mood, circadian rhythm, productivity, and spatial perception in documented and significant ways. It can make a space feel intimate or institutional, energized or restorative, safe or disorienting. Getting it right requires thinking about how the space will be used, by whom, and at what times of day. A hospitality environment needs a lighting strategy that transitions from a morning service to an evening one. A medical or wellness space needs lighting that supports both the clinical requirements of the work and the emotional experience of the patient or client. A community space needs lighting that works for a children's program at 10am and a community meeting at 7pm.
For historic projects, lighting is also a preservation consideration. Fixtures, mounting methods, and wiring approaches must be evaluated for their impact on historic fabric. We coordinate with the electrical engineer and, where applicable, a lighting consultant, managing those relationships as active design work rather than administrative handoffs. In a historic building, thoughtful lighting can be one of the most powerful tools for revealing and honoring original character. It can also, if handled carelessly, obscure or damage it. We bring the same rigor to historic lighting decisions that we bring to every other preservation question.
Art and Accessories
Art integration, object curation, and accessory strategy are part of how RWDC completes a space's story. These elements are not decoration in the diminished sense of the word. They are the final layer of meaning in a space: the objects that give it specificity, warmth, cultural grounding, and the sense that it was designed for this place, for these people, and not for anywhere else.
During the DESIGN phase, we establish directional guidance for art and accessories: placement, scale, budget allocation, thematic alignment with the concept narrative, and the relationship to the overall material and lighting palette. The actual procurement and installation happens in the DELIVER phase, but the strategic framework is set here so that the finished space feels coherent rather than assembled.
Environmental Branding and Graphics
For commercial, hospitality, community, and institutional projects, brand expression through the environment is a primary design driver, not an afterthought. Signage systems, wayfinding graphics, environmental murals, interpretive elements, branded millwork moments, and custom art integration are developed in coordination with the overall design direction from the Design phase forward.
Good environmental branding does what good design does: it orients people, communicates identity, and creates the conditions for belonging. The wayfinding system that tells a first-time visitor where they are and where to go is also an expression of how an organization thinks about the people it serves. The custom mural in a community gathering space is also a reference to local history and cultural identity. These elements work simultaneously on multiple levels, and they are most effective when they are developed as part of the design, not applied over it.
For historic projects, environmental graphics and interpretive systems present a particular opportunity. A well-designed interpretive element can honor what a building was and orient visitors to what it has become, satisfying both the client's contemporary brand goals and the preservation review requirements of a historic district. We find these intersections interesting. They are usually where the best design solutions live.
Furniture and FF&E Direction
For every project, design intent is established as part of the DESIGN phase. That means furniture is selected: key pieces identified, spatial relationships confirmed, budget framework established, and the coordination between loose furniture, custom millwork, and lighting resolved before documentation begins. This is the foundation. Everything else builds from it.
Furniture in a commercial or hospitality project is not a procurement category to be resolved later. It is a design decision that shapes the acoustic performance, spatial experience, and long-term durability of the finished environment, and one of the most consequential financial decisions a client makes over the life of a project.
“Furniture is a design decision that shapes the acoustic performance, spatial experience, and long-term durability of the finished environment, and one of the most consequential financial decisions a client makes over the life of a project.”
One of the most important things to understand about commercial furniture is the timing. Furniture is not the cherry on top. It is not the last item on the list. Furniture is an owner-provided item, outside the general contractor's scope of services, and it can arrive late in the project conversation in a way that forces choices between the design and the schedule. The schedule almost always wins when that happens. The result is a space that functions architecturally and falls flat experientially. The occupants of a space interact more intimately with the furniture than nearly any other component of the building. When it is bad, not considered, or an afterthought, people feel it. We start this conversation in the DESIGN phase specifically to prevent that outcome.
How RWDC Approaches FF&E
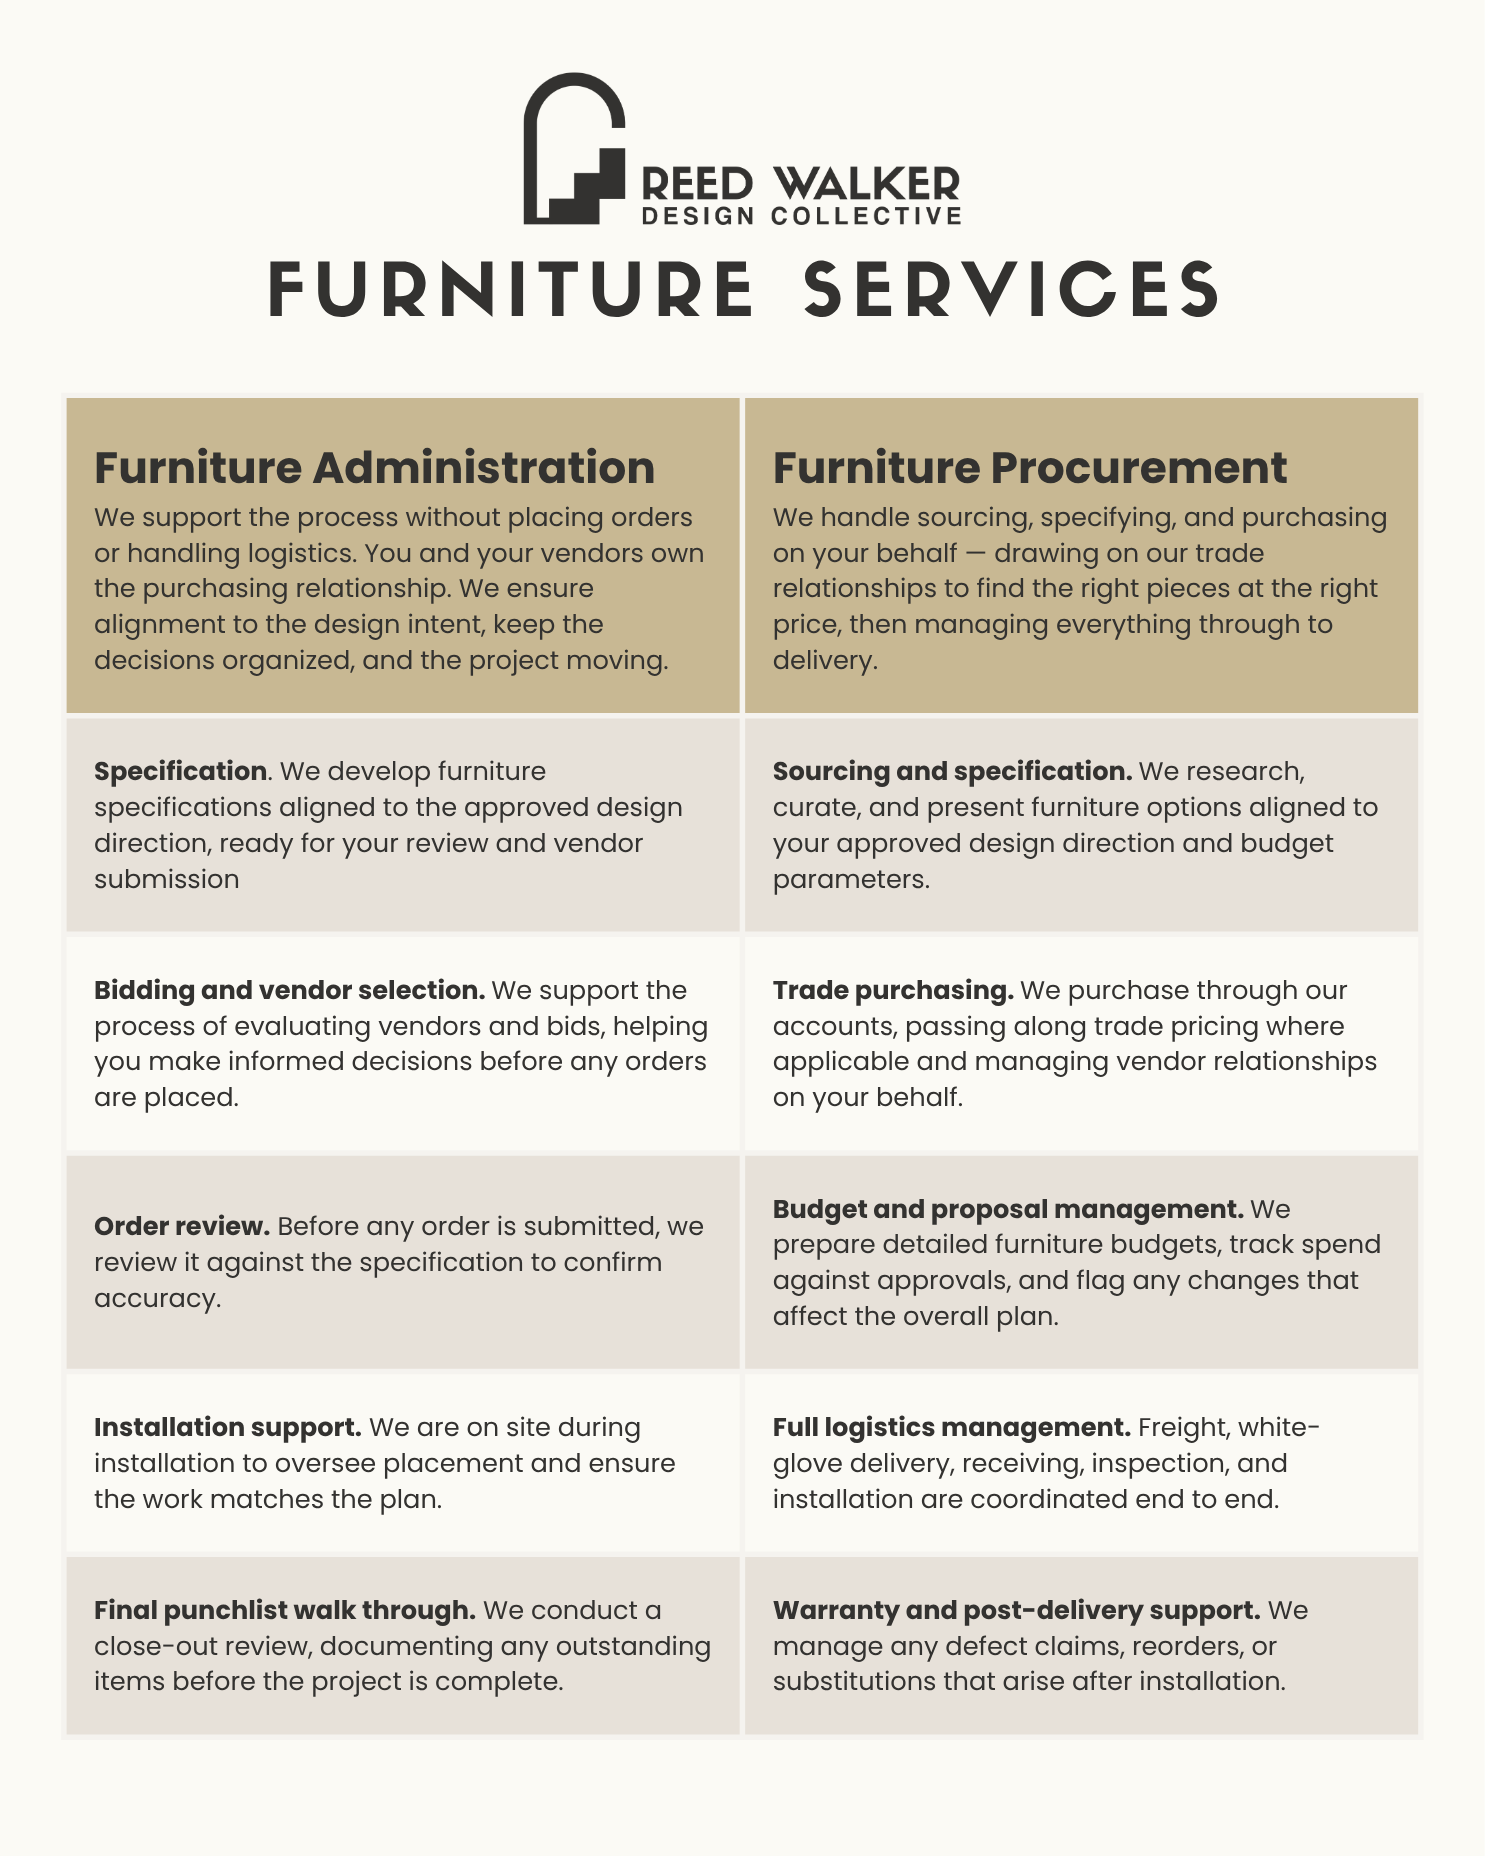
RWDC offers a layered approach to furniture and FF&E that is tailored to the scale and needs of each project. Beyond design intent established in the DESIGN phase, we offer two distinct expanded levels of service.
Furniture Administration is our advisory and management service, available for any project type and particularly well-suited to institutional, public, and complex commercial projects where the procurement environment is structured, the stakeholder group is large, or both. This is where our deep furniture industry experience shows up most directly. We support clients through the full selection and specification process, help identify and qualify furniture partners and dealer relationships, coordinate with the dealer through the specification and order process, and guide procurement decisions to protect both the design intent and the client's investment. A great furniture dealer brings real value to a project: deep product knowledge, manufacturer relationships, logistics management, warehousing, professional installation, and warranty support well beyond the installation date. RWDC's role in Furniture Administration is to ensure the dealer relationship is structured correctly, the right partners are at the table, and the design intent survives their procurement process intact.
For public projects including government facilities, schools, libraries, and municipal spaces, we have experience with pre-negotiated contracts, including cooperative purchasing agreements, GSA schedules, and state contract programs, that allow clients to procure quality commercial furniture at competitive pricing without the delays and design compromises that traditional open bidding often introduces. Competitive bidding processes, when applied to furniture specification without appropriate controls, frequently produce substitutions that undermine the design, reduce durability, and ultimately cost more over the life of the project than the initial savings suggested. The process matters enormously. We know how to structure it.
Full Furniture Procurement is our hands-on service for residential, small commercial, and hospitality projects. Through wholesale and to-the-trade access across a wide network of vendors, we manage the complete process from specification through purchasing, receiving, delivery coordination, and installation. This includes sourcing from quality domestic manufacturers, independent artisans and studios, and the vintage and antique market, where exceptional pieces with real presence and lasting material integrity can be found at a fraction of the cost of new equivalents of comparable quality.
On Fast Furniture: A Problem Worth Naming
There is a version of furniture specification that prioritizes trends and low initial cost above everything else. In commercial and hospitality interiors, it is a decision that rarely ages well, in any sense of the word.
Fast furniture follows the same logic as fast fashion: manufacture cheaply, sell on trend, replace when it fails or falls out of style, and repeat. The materials are typically veneer over particle board, foam with short compression life, hardware that loosens under daily use, and finishes that show wear within the first year of commercial occupancy. In a residential setting, a piece might survive two or three years before it needs replacing. In a hospitality, healthcare, or institutional environment with demanding daily use, the timeline is considerably shorter. The replacement cost, the disposal cost, and the design disruption of mid-occupancy furniture failure are rarely included in the original budget comparison.
The manufacturing picture is equally difficult to ignore. Fast furniture is largely produced offshore, where manufacturing practices frequently exploit cheap labor in countries with less regulated health and safety standards, and where lumber sourcing has been linked to illegal and unsustainable logging practices. Toxic chemicals used in manufacturing, including formaldehyde and chlorinated flame retardants, pose health risks to the workers who build these pieces and to the people who later occupy the spaces where they are installed. More than 9 million tons of furniture ends up in landfills annually, an increase of more than 450% since 1960, far outpacing population growth. Much of that furniture is particle board and composite material that cannot be recycled, cannot be repaired, and decomposes in ways that introduce further toxins into the environment. This is not a peripheral concern for design practice. It is a direct consequence of specification decisions made in phases exactly like this one.
“Specifying furniture as a design decision, with the same rigor applied to material selection, acoustic performance, and spatial fit, produces environments that hold up, stay relevant, and serve the people in them for the long term.”
The alternative is not simply spending more. It is specifying with intention. A well-chosen piece from a quality domestic or contract manufacturer, designed for commercial durability and backed by a meaningful warranty, will outperform and outlast multiple replacement cycles of fast furniture at a total cost that favors the investment piece over time. Quality vintage and antique pieces, particularly for hospitality, boutique commercial, and adaptive reuse projects, bring material authenticity and a depth of character that no trend-driven new piece can replicate, while extending the useful life of well-made objects that deserve to keep working in the world. Specifying furniture as a design decision, with the same rigor applied to material selection, acoustic performance, and spatial fit, produces environments that hold up, stay relevant, and serve the people in them for the long term. We will be dedicating a full post to this topic in the coming weeks, going deeper on commercial furniture procurement, the contract furniture industry, the real cost of specification shortcuts, and how the right dealer partnership makes all the difference.
The Research Never Stops
One of the things that distinguishes a rigorous design practice from a purely aesthetic one is the ongoing nature of research throughout the project.
In the DESIGN phase, product research runs continuously. We are evaluating materials for performance characteristics, lead times, cost implications, and preservation appropriateness. We are tracking availability and pricing in a supply environment that does not hold still. We are reviewing technical specifications and installation requirements before selections are locked, because a material that cannot be installed correctly in this building and on this timeline is not actually a viable selection regardless of how it looks on a sample board.
Code research is active throughout, and it is collaborative. Accessibility requirements, life safety requirements, and interior code compliance bear on design decisions as they are made. RWDC works within its scope as the interior design lead: we determine spatial layouts including circulation paths and egress access routes within the interior, assess occupant load against interior design requirements, and coordinate closely with the project architect, who holds responsibility for the overall means of egress system including vertical pathways and building discharge. That is a well-defined collaboration, and when it is working as it should, the code work informs the design rather than correcting it.
For preservation projects, the regulatory landscape spans local historic district requirements, state historic preservation standards, and, where federal tax credits are involved, the National Park Service's detailed application of the Secretary of the Interior's Standards for Rehabilitation. Understanding how each of these frameworks applies to specific design decisions, and in what sequence, is expertise that shapes outcomes in real time. This is not something that can be front-loaded into a research phase and then set aside. It is ongoing intelligence that informs the work as it develops.
Specialty space typologies carry their own evidence-based design literature. Medical and wellness environments, community gathering spaces, boutique hospitality, adaptive reuse, and library design each have bodies of research on user behavior, operational requirements, and design performance that we draw on continuously. We bring that to the work while it is being made.
Co-Design and Stakeholder Engagement as an Ongoing Practice
Co-design at RWDC is not a methodology applied at the start of a project and then concluded. It is our process and is maintained throughout.
Stakeholder engagement continues across the entire DESIGN phase, with defined windows and managed communication that keep the people this space is for genuinely involved in the process. As design direction becomes concrete and visible, impacted groups need to remain oriented and involved. People experience change as loss even when the outcome is positive. The staff member who helped shape the new space in a listening session three months ago deserves to know that their input is visible in what they are looking at now. The community members who shared what this building means to them deserve to see that meaning reflected in the concept as it develops. This enhances buy-in to the project and encourages stakeholders to feel like a part of the process. Belonging is key.
“Alignment gaps and adoption concerns are surfaced at the design stage, where they can be addressed through design decisions, rather than at the construction or occupancy stage, where they become much more expensive to resolve.”
For projects with owner's representative and change leadership services in scope, this engagement is structured and continuous. Communication rhythms are maintained. Feedback loops are managed so that input informs design without derailing it. Alignment gaps and adoption concerns are surfaced at the design stage, where they can be addressed through design decisions, rather than at the construction or occupancy stage, where they become much more expensive to resolve.
Client co-design runs on a parallel track: structured presentation moments at defined intervals, organized feedback sessions, and a commitment to ensuring that clients understand the logic behind every major decision before they approve it. The goal is empowered decision-making, not decision fatigue. A client who arrives at a presentation overwhelmed by options is not being served well. A client who arrives at a presentation with the context to make a genuine and informed choice is.
Every design decision of consequence is recorded in the decision log with its rationale and approval status. This protects the client, protects the project, and creates the institutional memory that a complex project requires as it moves from the DESIGN phase into the DOCUMENT phase and then into construction.
Historic Preservation as Design Intelligence
For projects in listed historic buildings, the DESIGN phase is where preservation expertise most actively shapes the built outcome. And the framing that matters here is this: preservation expertise is not a compliance track running parallel to the design. It is design intelligence.
The building that has survived long enough to be worthy of preservation has done so because it was well-built, well-proportioned, and well-suited to its place. Its material hierarchy, spatial sequence, structural logic, and relationship to light and the street are a body of evidence about what works in this particular location and context. Designing from that evidence produces outcomes that feel rooted, authentic, and specific to place in ways that cannot be achieved by imposing a contemporary design language without reference to what was already there.
In practice, this means that through the DESIGN phase, every spatial decision, millwork concept, lighting approach, material selection, and environmental graphics strategy is evaluated against the Secretary of the Interior's Standards for Rehabilitation. Historic District Commission submission materials are prepared. SHPO and NPS coordination for Part 2 Historic Tax Credit applications advances in parallel with design development. Material and method selections are reviewed for preservation appropriateness, and the rationale for each decision is documented as part of the preservation narrative that will support the application.
Preservation work also requires close coordination with structural and MEP engineers. Where existing structural conditions limit or redirect a design decision, we work with the structural engineer to understand what the building will support and shape the design response accordingly, always with an eye toward methods and materials appropriate to the historic character of the structure. The same applies to mechanical, electrical, and plumbing systems: the engineers own those systems' design, and our role is to integrate and coordinate their work with the overall design intent, ensuring that new systems do not damage or obscure the building's historic fabric. On projects with adaptive reuse components, this coordination navigates an additional regulatory layer: the International Existing Building Code and change-of-occupancy requirements sit alongside preservation standards, and the intersection of those frameworks is where careful, experienced design coordination does its most consequential work.
For clients with historic tax credits in scope, the quality and internal consistency of DESIGN phase decisions directly affects the incentive program outcome. A design that honors the historic character of a building is not just a better design. It is a financially strategic one. Historic tax credits, paired with state-level programs where applicable, can offset a meaningful portion of rehabilitation costs. That outcome is only available when the design has been developed with preservation standards as a guiding framework from the start, not introduced at the documentation stage as a corrective.
This is a discipline that sets RWDC apart from interior design and development consulting firms that approach preservation as a late-stage compliance requirement. We integrate it from the DISCOVERY phase, through the DESIGN, DOCUMENT and DELIVER phases.
Consultant Coordination as Active Design Work
A well-coordinated design team does not simply hand off decisions between disciplines. It manages the ongoing conversation between them.
The DESIGN phase is where the relationship between design intent and engineering constraints is actively resolved. The structural engineer owns the design of structural systems. The MEP engineers own mechanical, electrical, and plumbing systems design. Our role is to integrate and coordinate with each of them, ensuring that structural realities, mechanical routing, electrical capacity, plumbing configurations, and photometric requirements are understood and incorporated into the design as it develops, rather than discovered in conflict after the fact. We believe in ongoing, transparent collaboration with all project partners.
Interior designers coordinate with structural engineers on non-structural elements and equipment load requirements, core drill locations, recess slabs, and control joints. We engage the passive integration of building environmental systems, coordinating with MEP engineers who hold responsibility for the active systems themselves. That coordination is real design work. It requires understanding enough of each discipline's requirements to manage the conversation intelligently and resolve conflicts before they become expensive problems.
Conflicts that are identified and resolved here are design problems. Conflicts that are discovered in the DOCUMENT phase are expensive revision rounds. Conflicts that emerge during construction are budget crises. The DESIGN phase is when the full project team is building and refining a shared model of how everything fits together, and managing that process well is one of the most valuable things a design lead can do.
design ends when all decisions are made.
For us, the DESIGN phase closes when the all the design decisions are made. That means: full design direction approved by the client, all major selections confirmed, furniture intent completed, custom millwork design finalized, lighting strategy approved, and consultant coordination is resolved.
This boundary is a client protection, not a formality. Every decision that proceeds into documentation and construction is significantly more costly to change than every decision approved at the design stage. Ambiguity in design becomes expense in documentation. Unresolved questions in design become change orders in construction. The phase closure gate is the mechanism that keeps the project moving forward on a foundation of genuine alignment rather than optimistic assumptions.
“Every decision that proceeds into documentation and construction is significantly more costly to change than every decision approved at the design stage.”
For owner's representative projects, the decision log is reviewed and confirmed complete before the phase closes. Budget and schedule are reconciled against the framework from DISCOVER. Any variances are acknowledged and addressed, the client is empowered to adjust before moving forward.
The goal is for every client to arrive at the end of the DESIGN phase with clarity, genuine ownership of the direction, and confidence in what comes next.
What Comes Next
Next month, the RWDC Process Series continues with the DOCUMENT phase: where approved design becomes a fully coordinated, buildable set of drawings, specifications, and construction documents. The creative work is done. The precision work begins.
Ready to Begin with Strategy?
If you are in the early stages of a project and wondering what it looks like to design a space with this level of intention and rigor, a First Look consultation or Onsite Insight conversation is the right place to start. We would be glad to hear what you are working on. Reach out
Reed Walker Design Collective is a Michigan-based interior design and historic preservation consultancy. We work at the intersection of thoughtful design, preservation stewardship, and community-centered practice. Learn more at reedwalkerdesign.com
