
insight: Inside the RWDC Document Phase
Translating the Design into Drawings & Specs
Part 3 of the RWDC Process Series
The last post in this series ended where this post begins. The creative work is done, decisions are made. Our client has approved the DESIGN and we are ready to DOCUMENT. This is where the most technical work comes in.
That is not a diminishment of what comes next. It is an honest description of what changes. The DOCUMENT phase does not ask new creative questions. It answers the ones already asked, in a language that contractors, fabricators, regulators, and engineers can act on. The design has been approved, the decisions are logged, the direction is clear. Now we translate all of it into something permanent.
A well-executed document set is, in our view, the single most important factor in whether a project gets built the way it was designed. Not the most visible. Not the most celebrated. But the most consequential. And on preservation projects, where the deliverables extend beyond drawings, schedules, and specifications to also include the Part 2 Narrative, it is the difference between a tax credit program that performs as intended and one that does not.
Welcome to DOCUMENT, the third of the four project phases all of our design projects go through: DISCOVER, DESIGN, DOCUMENT, DELIVER.

What an Interior Design Document Set Actually Includes
Let us start with what we mean when we say "documentation," because the word undersells what is actually produced.
A DOCUMENT set is a complete, coordinated collection of drawings, schedules, and specifications that defines every decision in the project. This is not concept artwork. It is not a mood board or a rendered perspective. These are technical documents with legal standing. The drawings, schedules and specifications provided are translated by the contractors, fabricators, installers and subcontractors into physical reality. They form part of the construction contract and govern what the contractor is obligated to build. They are the instruction manual for every person who touches the project after the DESIGN phase closes.
Interior designers produce technical documentation for nonstructural interior construction in compliance with applicable building codes, accessibility standards, fire and life safety requirements, and egress regulations. This is a licensed professional deliverable, whether by the interior designer in regulated jurisdictions, or included in the architect’s or engineer’s stamped drawings. It carries responsibility for public health, safety, and welfare, and it is produced with that weight in mind.
What happens when documentation is incomplete or ambiguous is not theoretical. Contractors fill gaps with judgment calls. Field decisions get made without the design team's input. Change orders accumulate. The finished space drifts, sometimes imperceptibly, sometimes significantly, from what the design intent called for. And remember, those DESIGN decisions were not arbitrary. And in a historic tax credit project, those unapproved changes can cost you your credit. Every hour invested in a thorough, coordinated document set is protection against that drift. It is care for the finished space, paid forward.
How Documentation Is Produced Today
The most familiar image of construction documentation is probably a rolled set of printed drawings. That image is not wrong. Traditional drafted drawing sets are still in use, still effective on many, if not most project types. A large, print-to-scale set of drawings is still the baseline language of the construction industry. But the tools available to design teams have expanded considerably, and the best ones change what is possible for clients.
Building Information Modeling (BIM) represents a significant shift in how documentation is produced and coordinated. Rather than a collection of separate drawings that must be manually kept consistent with each other, when done right, a BIM model is a single, coordinated digital model of the project. Floor plans, reflected ceiling plans, elevations, sections, and schedules are all derived from that model, which means a change made in one place updates across the set. Conflicts between disciplines, such as a mechanical duct that runs through a custom millwork element, a structural beam that lands in the wrong place relative to a ceiling detail, can be identified and resolved in the model before they are discovered in the field. That saves time and money in the long run.
For clients, the practical meaning of this is significant. Fewer surprises during construction. More reliable coordination. And the ability, in many cases, to walk through a three-dimensional representation of the finished project before a single wall is opened.
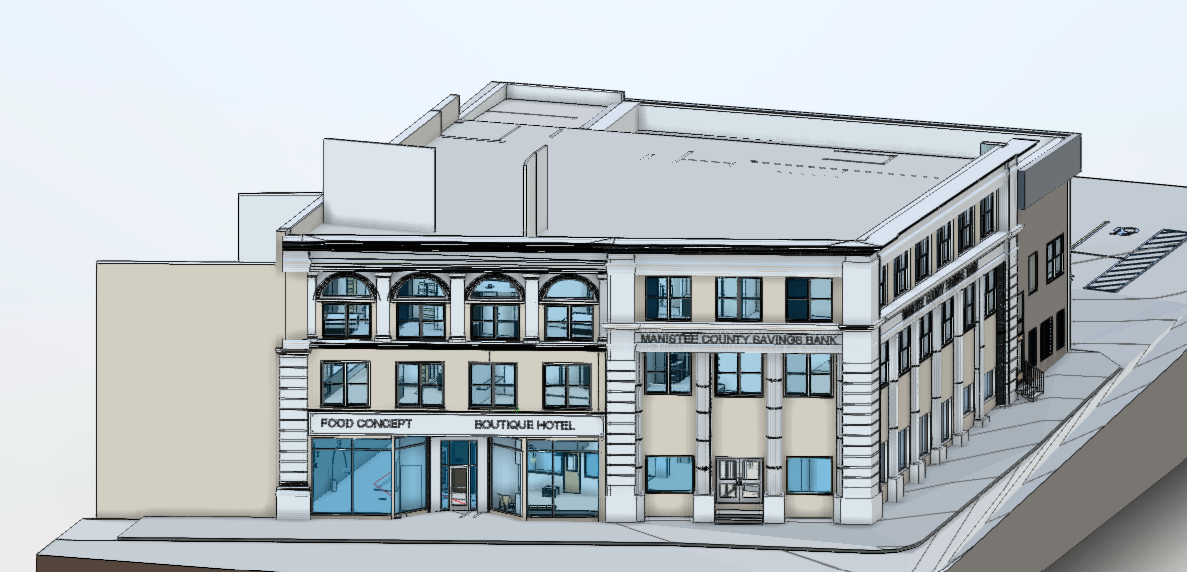
BIM model for coordination with Driven Design and MNE Engineering on our Manistee County Savings Bank adaptive use project
The collaboration environment has evolved as well. Cloud-based platforms allow the design team, consultants, contractor, and client to access current documentation in real time. Markups, questions, requests for information, and approval decisions happen in a shared digital environment rather than in email chains and printed redline sets. In the field, contractors and fabricators can access current drawings on tablets rather than working from printed sets that may not reflect the latest coordination. Digital RFI tracking and photo documentation tools create an accountable, searchable record of every field question and design decision throughout construction.
Worth saying clearly: the tool does not replace the expertise. A BIM model produced carelessly is not more reliable than a well-drafted traditional set. Technology raises the ceiling on what coordination is possible when it is needed.
Artificial intelligence is continuing to evolve. In July 2026 at this writing, early AI integration into technical drawing tools is at its infancy. You can use the SketchUp plugin on Claude to draw simple rooms. However, for a skilled draftsperson, it might be just as fast to draw it than build the prompt necessary to get it right. AI can do DISCOVER quite well. Early visuals and computational modeling are getting stronger with every model update. Plugins to verify that plans meet code. Agents that can check lead time and availability of materials and furniture are being perfected. Yet, the experts are still needed to orchestrate the full picture. This is even more true in historic buildings where the ramifications of decades of renovations and modifications on the proposed rehabilitation are often imperceivable by the untrained eye.
The Drawing Set
At the core of the DOCUMENT set are the drawings, the graphic documents that show what is being built, where it goes, and how it comes together.

Floor plans show the spatial layout: walls, openings, dimensions, room designations, and the relationship between all interior elements. Reflected ceiling plans show everything happening overhead, including (but not limited to) ceiling height changes, ceiling materials, light fixture locations, HVAC registers, fire suppression systems, and the coordination between those elements. Demolition plans document what is being removed. Furniture plans confirm the placement of every piece of FF&E in relation to the architecture. Finish plans show the placement, pattern, and delineation of transitions between various materials.
Elevations and sections show the project in vertical dimension: wall conditions, built-in heights, ceiling transitions, material relationships, and the visual character of each space in two dimensions. Annotations to clearly label finishes, fixtures, equipment, furniture, doors, windows, and other elements. These are where a lot of the design intent lives and where a lot of the coordination happens. A ceiling height confirmed in a section, a millwork height verified against a door frame, a material transition resolved at a threshold. Elevations show the vertical plane that plans cannot.
Details are the close-up drawings that tell a fabricator precisely how a custom element is constructed. For the Interior Design DOCUMENTS, these often include custom millwork, cabinetry, material transitions, custom features, moldings and trim. Details are where design intent gets translated into buildable instruction at the scale of craftsmanship, and they are often the drawings that matter most to the quality of the finished result. A note on detail drawings - while a good designer will have solid detail drawings, every client should expect the millwork, cabinet supplier, or artisan fabricator to produce a set of shop drawings. These drawings so their interpretation of how they plan to build it. Sometimes they can provide expert ideas on how to reduce cost or increase quality, but sometimes they show a misalignment in materials, quality, or detailing that is important to the design. If they are not providing shop drawings for approval, you may want to consider getting some alternate quotes.
One principle governs all of it: the drawings must be internally consistent. A dimension on the floor plan must match the elevation and must match the detail. Inconsistencies between drawing types become field problems where contractors are asking for clarifications, and field problems become extra cost.
Schedules
Schedules are the Interior Design DOCUMENT set's organizational backbone. They are not drawings, but structured tables that catalog and specify every element of the project in a format that contractors, fabricators, and installers can use directly.
The Material legend outlines every specified material on the project, provides sourcing information, and any pertinent installation notes. Finish schedules define what material goes on which surface, in which space, with which adjacent conditions noted. Door and hardware schedules document every opening in the project: frame type, door type, hardware set, and applicable code requirements for each. Light fixture schedules name and specify every fixture type, link each to its location on the reflected ceiling plan, and coordinate with the electrical engineer's documentation. Plumbing schedules list fixtures and details, including toilet room accessories. FF&E schedules list every furniture, fixture, and equipment item with manufacturer, model, finish, quantity, and installation requirements. Millwork and Cabinet schedules reference the millwork drawings and confirm material, finish, hardware, and coordination requirements for each built-in element. Art & Accessory Schedules provide details on these items for procurement whether by the designer or by owner. The type and complexity of schedules varies by the project type, scope and scale.
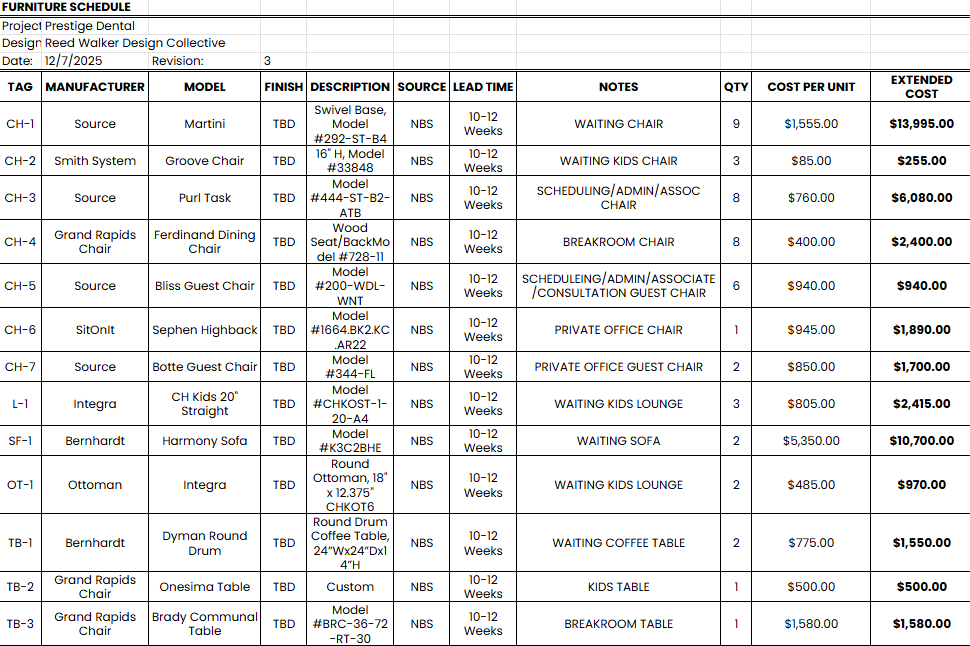
The schedules and the drawings must agree with each other completely. This is where substitution accountability lives. A product substituted in the schedule without corresponding drawing updates creates a conflict the contractor will resolve in the field, usually not in the way the designer intended. On preservation projects, schedule accuracy carries additional regulatory weight, such as a material substitution that looks minor on a schedule can represent a Standards compliance issue that affects the tax credit application.
Specifications
If drawings show what is being built and schedules catalog the elements, specifications define the standard to which everything must be performed. In many of our projects, we do not need full specification books, and the entire design can be conveyed through fully annotated drawings and schedules. However, when complexity or open/alternative specification exists, they answer the questions drawings cannot: what grade of material, what installation method, what substrate preparation is required, what warranty is expected, what the basis for acceptance is. They govern workmanship, sequencing, testing, and submittals for every scope of work.
Specifications are organized into a detailed project manual, a document that travels with the drawing set and gives contractors and fabricators the full performance context for their work. When using a traditional specification format, such as the CSI Masterformat, Interior Designers typically provide specs for the following sections: Section 06 (Woods, Plastics), Section 08 (Openings), Section 09 (Finishes), Section 10 (Specialties), and Section 12 (Furnishings). A drawing tells a millwork fabricator what to build. The specification tells them how to build it, what materials are acceptable, what finishes are required, and what the standard of quality looks like.
“When using a traditional specification format, such as the CSI Masterformat, Interior Designers typically provide specs for the following sections: Section 06 (Woods, Plastics), Section 08 (Openings), Section 09 (Finishes), Section 10 (Specialties), and Section 12 (Furnishings).”
On historic projects, specifications carry a weight that goes well beyond standard commercial practice. Preservation specifications are not generic commercial templates with a few words changed. They are technical documents written with specific knowledge of historic materials, compatible repair methods, and the performance requirements of work on existing historic fabric. Masonry repair on a century-old brick building requires a specification that accounts for the original mortar composition, the porosity of the existing units, and the risk of introducing incompatible materials that trap moisture and accelerate deterioration. Window restoration requires a specification that distinguishes between repair, rehabilitation, and replacement, and documents the rationale for each approach against the Secretary of the Interior's Standards for Rehabilitation.
Mockups: When Paper Is Not Enough
Most projects do not require physical mockups. But the projects where they are warranted are almost always better for having them, and the cost of building a mockup is almost always less than the cost of the field revision it prevents.
A mockup can take many forms. A scaled physical model of a custom detail, built to confirm how a joinery condition resolves in three dimensions. A full-scale section of millwork, fabricated and installed in a corner of the building to confirm proportion, material, and finish before the fabrication run begins. A material sample assembly that tests how two adjacent finishes read together in the actual light conditions of the space. A furniture grouping or light fixture reviewed in the actual room rather than on a specification sheet. A full model room before committing to the entire hotel renovation. This allows us to not only evaluate, but make modifications before dollars are committed.
What mockups do that drawings and schedules cannot is put a real thing in front of real people in real conditions. Some design decisions that look right on paper reveal something unexpected at scale. A ceiling material that reads beautifully in a sample absorbs more light than anticipated and changes the entire luminous quality of the space. A custom millwork profile that looks proportional in elevation reads heavy in three dimensions. A historic masonry repair mortar that matches the sample board reads lighter on the wall.
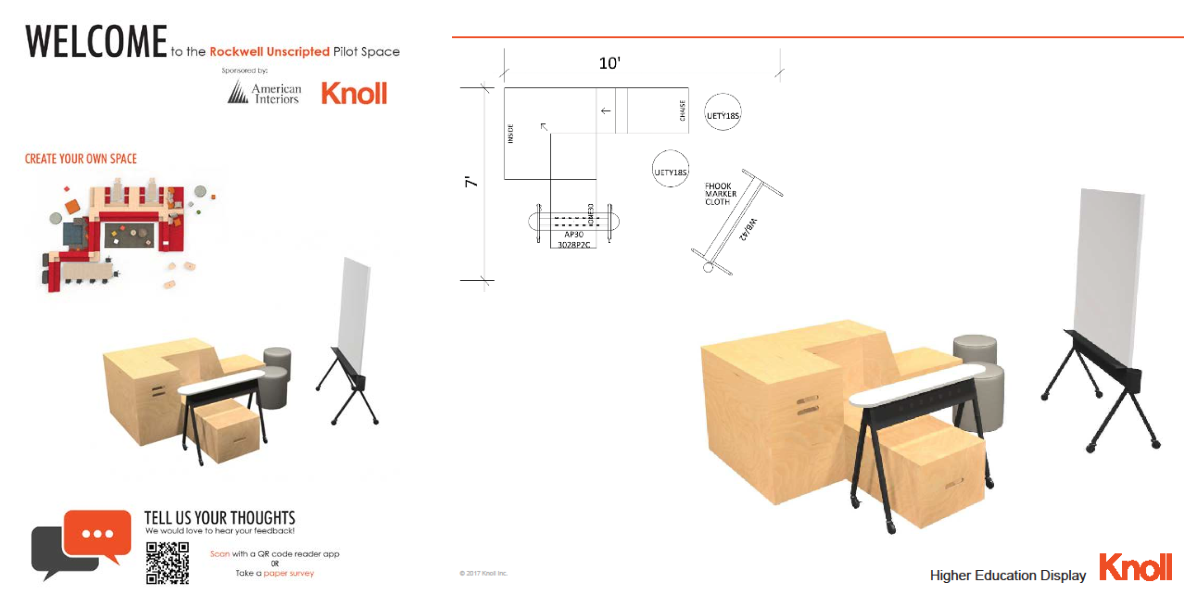
Furniture mockup example, allowing end users to examine and provide feedback on the final order.
When RWDC recommends a mockup, it is because the stakes of getting that decision wrong in the field are higher than the cost of testing it first. On preservation projects, mockups also serve a specific regulatory function: a physical record of the proposed material approach, reviewed and approved before full-scale execution, can support SHPO and NPS review and provide documentation for the tax credit application. The mockup becomes the approved standard against which fabrication and installation quality is measured throughout the project.
Clients and design teams have access to new technologies such the ability to walk plans in specialized spaces that project the full, to scale floor plans for evaluation and real time discussion and modification.
Consultant Coordination and Drawing Integration
DOCUMENT production is not a solo exercise, and a document set that has not been coordinated across disciplines is not a complete DOCUMENT set.
The Interior Design documentation must work together with drawings produced by the project architect, structural engineer, MEP engineers, and any specialty consultants. Interior designers integrate and coordinate with structural engineers on non-structural elements, equipment load requirements, and conditions where interior work interfaces with structural systems, including static and dynamic loads. We once had to coordinate the structural reinforcement of a residential floor to support a solid stone dining table base. MEP engineers own the design of mechanical, electrical, and plumbing systems; interior designers coordinate the integration of those systems with the interior design, ensuring that routing, register locations, fixture mounting conditions, and equipment placements are reflected consistently across the full drawing set and to avoid conflicts.
Lighting documentation requires specific coordination with the electrical engineer: fixture schedules must align with electrical drawings, switching and dimming zones must be confirmed, and photometric documentation must support the lighting strategy that was developed and approved in the DESIGN phase.
The evolution of coordination tools has made this process more reliable. Shared models and cloud platforms allow conflicts between disciplines to be surfaced and resolved in the document environment rather than in the field. When a mechanical duct conflicts with a ceiling soffit, the resolution happens in a drawing review meeting, not during framing. Conflicts resolved when we DOCUMENT are drawing corrections. Conflicts discovered in the field are change orders. The distinction is not minor.
Historic Preservation and the Document Phase
For projects in historic buildings, the DOCUMENT phase is where the work of preservation is made permanent, and where the Historic Preservation Tax Credit program lives or fails.
A brief recap for context: the federal Historic Preservation Tax Credit program operates through a three-part National Park Service application process. Part 1 establishes the historic significance of the building. Part 2 describes the proposed scope of rehabilitation and demonstrates its consistency with the Secretary of the Interior's Standards for Rehabilitation and is accompanied by the construction documents.. Part 3 is submitted after construction is complete and certifies that the work was carried out as approved. State-level programs, where applicable, run on a parallel track.
Part 2 cannot be finalized and submitted until the DOCUMENT phase is substantially completed.. That means the construction drawings, specifications, and preservation narratives must work as a unified, internally consistent package. A drawing set that conflicts with its own specifications, or that shows work inconsistent with what the Part 2 narrative describes, creates regulatory risk at precisely the moment when the investment in design and documentation is already complete. Clarity, consistency, and coordination are not just professional standards here. They are program requirements.
RWDC's role as architectural historian during the DOCUMENT phase is to review every drawing and specification for compliance with the Secretary of the Interior's Standards, not just the interior design elements, or scopes that are explicitly preservation-designated. This is a distinction worth explaining. On a rehabilitation project, every trade's work has the potential to affect historic fabric. The structural engineer's documentation for a new opening in a bearing wall. The MEP engineer's routing plan for new mechanical systems. The millwork fabricator's installation details and the existing historic context. All of it is reviewed through a preservation lens, and all of it is coordinated to ensure that the cumulative effect of the document set is a project that can be certified.
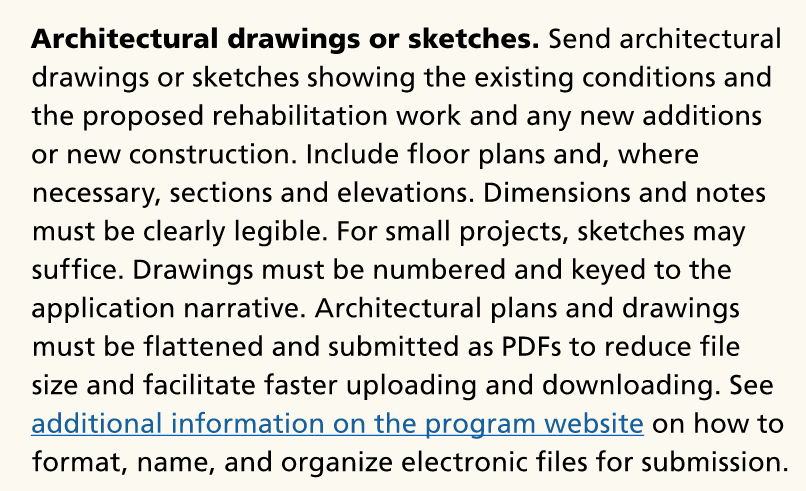
(C) National Park Service, Historic Preservation Certification Application Instructions
On adaptive reuse projects, this coordination carries additional complexity. The International Existing Building Code and change-of-occupancy requirements sit alongside preservation standards, and the DOCUMENT set must satisfy both regulatory frameworks simultaneously. SHPO and NPS pre-construction coordination confirms that approvals are in place before the set is issued for pricing or bidding because starting construction without those confirmations is a risk no tax credit project should take.
This is the work that distinguishes preservation practice from preservation compliance. Anyone can produce a checklist. Integrating preservation intelligence into every layer of a coordinated, buildable document set is something else entirely.
Bidding, Pricing, and the Reality of the Market
Once the DOCUMENT set is complete, it is issued for pricing or competitive bidding. The quality and completeness of the documentation directly affects what comes back.
A thorough, well-coordinated document set produces bids that are specific, comparable, and grounded in what is actually being built. An ambiguous set produces wide bid ranges, contractor assumptions that may not reflect design intent, and allowances that will be reconciled, almost always upward, during construction. The document set is not just instructions for the contractor of what is to be built. It is the tool that makes meaningful pricing possible.
The best protection against budget surprises at bid is designing to budget throughout the process. This is exactly what the budget framework established in DISCOVER and monitored through DESIGN should do. When a project arrives at the DOCUMENT phase with a clear budget baseline, a design developed within that baseline, and a document set that accurately reflects that design, the bid should not be a surprise. It confirms what the team has been working toward.
We will be honest: sometimes bids come in over budget anyway. Markets shift. Material costs move. Contractors are busy and price risk accordingly. The economy has been incredibly volatile ever since the pandemic and has not let up with ongoing political and economic factors. When that happens, the conversation about scope adjustment is one we navigate carefully, protecting the decisions that most directly shape the experience of the space and finding reductions that do not compromise the design intent or, on preservation projects, the integrity of the Standards compliance story.
We advocate getting the entire team - owner, financing, design, engineering, and contractors to the table as early as possible in the process. DISCOVER is best. DESIGN is great. If we are coming together for the first time in DOCUMENT, developing a shared understanding of project success outcomes is imperative. If the contractor is focused on cost reduction, the client wants to wrap up the project 3 months ahead of schedule, and design decisions derived from stakeholder engagement get cut from the scope; it won't be a positive experience for anyone involved.
“We advocate getting the entire team - owner, financing, design, engineering, and contractors to the table as early as possible in the process. ”
The industry calls this value engineering. We use that term reluctantly. "Engineering" implies rigor. "Value" implies improvement. Late-stage cost-cutting under bid pressure is often neither. Our goal is never to arrive at that conversation. When we do, we enter it with a clear hierarchy of what matters and a commitment to being honest with our clients about what a given reduction actually costs, not in dollars, but in the finished space.
What the Document Set Makes Possible
A complete, coordinated, approved DOCUMENT phase is not the finish line. It is the launching point.
Every well annotated, accurate drawing, schedule, and specification is an act of care paid forward to the contractors, fabricators, and installers who will execute the work, and to the people who will ultimately occupy the space. The precision invested here is what allows the DELIVER phase to be what it should be: not a process of problem-solving what the documents left unresolved, but a process of watching a thoroughly considered design come to life.
That is what we will cover next. DELIVER is where the DOCUMENT set becomes a building. Where those millwork shop drawings are reviewed and approved. Where material and finish submittals are approved ahead of installation. Where the lighting is commissioned. Where the furniture arrives and the space takes its final form. Where the preservation documentation is completed and submitted for approval Where the promise defined in DISCOVER, made in DESIGN, and honored in DOCUMENT is fully kept.
Reed Walker Design Collective is a Michigan-based interior design and historic preservation consultancy. We work at the intersection of thoughtful design, preservation stewardship, and community-centered practice. Learn more at reedwalkerdesign.com.
