
insight: our Deliver Phase
Where the Promise Gets Kept
Part 4 of the RWDC Process Series
The document set is complete. The contractors have been selected. The fabricators are ready. Everything that was researched, listened to, debated, designed, and documented across the first three phases of the Collective Co-Design process is about to become a physical place.
DELIVER is the phase most clients picture when they imagine a project. The construction activity. The furniture installation. The moment a space they have been envisioning for months finally exists in three dimensions. What is less visible, and what this post is about, is the sustained, active work required from the design team to ensure that what was designed and documented is actually what gets built, installed, and occupied.
A finished space is not the automatic result of great design and a good document set. It is the result of a good document set AND a design team that stays present through every step of execution. That distinction matters more than most clients realize.

From Documents to Contractor: Bidding, Negotiation, and Selection
The transition from DOCUMENT to DELIVER begins before construction starts, in the process of getting the project to market and into the right hands.
Once the construction documentation set is complete, it is issued to contractors for pricing or competitive bidding. RWDC's role in this process is advisory as requested: we help the client evaluate what comes back, identify what the bids actually include and exclude, and understand what they are comparing before they make a selection decision. The client holds the contract with the general contractor. Our job is to make sure they enter that relationship with clear eyes.
What comes back from a bidding process is rarely as straightforward as it looks. Bids from different contractors for the same document set can vary significantly, not because the contractors disagree on the cost of materials, but because they have read the documents differently, made different assumptions about scope, have different experience levels, or priced their risk and capacity to deliver differently. The lowest bid is not always the best bid, and the most important question is not what a contractor charges but what they are committing to build.
On preservation projects, contractor selection carries additional weight. Not every contractor has experience working in historic buildings. Understanding how to protect historic fabric during construction, how to sequence work around existing conditions, how to comply with preservation specifications rather than substituting comparable modern materials: these are skills that distinguish a contractor suited to the work from one who is not. RWDC advises on what to look for, helps clients evaluate references and relevant experience, and participates in the negotiation process to ensure that scope clarifications do not inadvertently compromise design intent before the first tool is picked up. We need to ensure the selected contractor understands compliance and knows that what happens on site can make or break a tax credit deal.
When budget adjustments are required following bidding, and sometimes they are because markets move and construction costs do not hold still, we manage those conversations with a clear hierarchy of what matters. The decisions that most directly shape the human experience of the space and important considerations from the stakeholder engagement process are protected first.
Furniture, Fixtures, and Equipment: The Conversation Clients Often Have Too Late
Here is something that surprises a remarkable number of clients, even sophisticated ones: furniture, fixtures, and equipment are not included in the construction contract. They are a separate line item, procured through an entirely separate process, with their own vendors, their own lead times, their own coordination requirements. And they can be one of the largest budget line items on the project.
When FF&E is thought of last, addressed after the construction contract is signed, estimated loosely, or handed to whoever is available to manage it with whatever budget is left, the results show. Occupants interact with furniture every single day. It is the most intimate layer of a designed space. Designing it as an afterthought is not neutral. It is a choice to let the human layer of the project be whatever is in stock and ships fast.
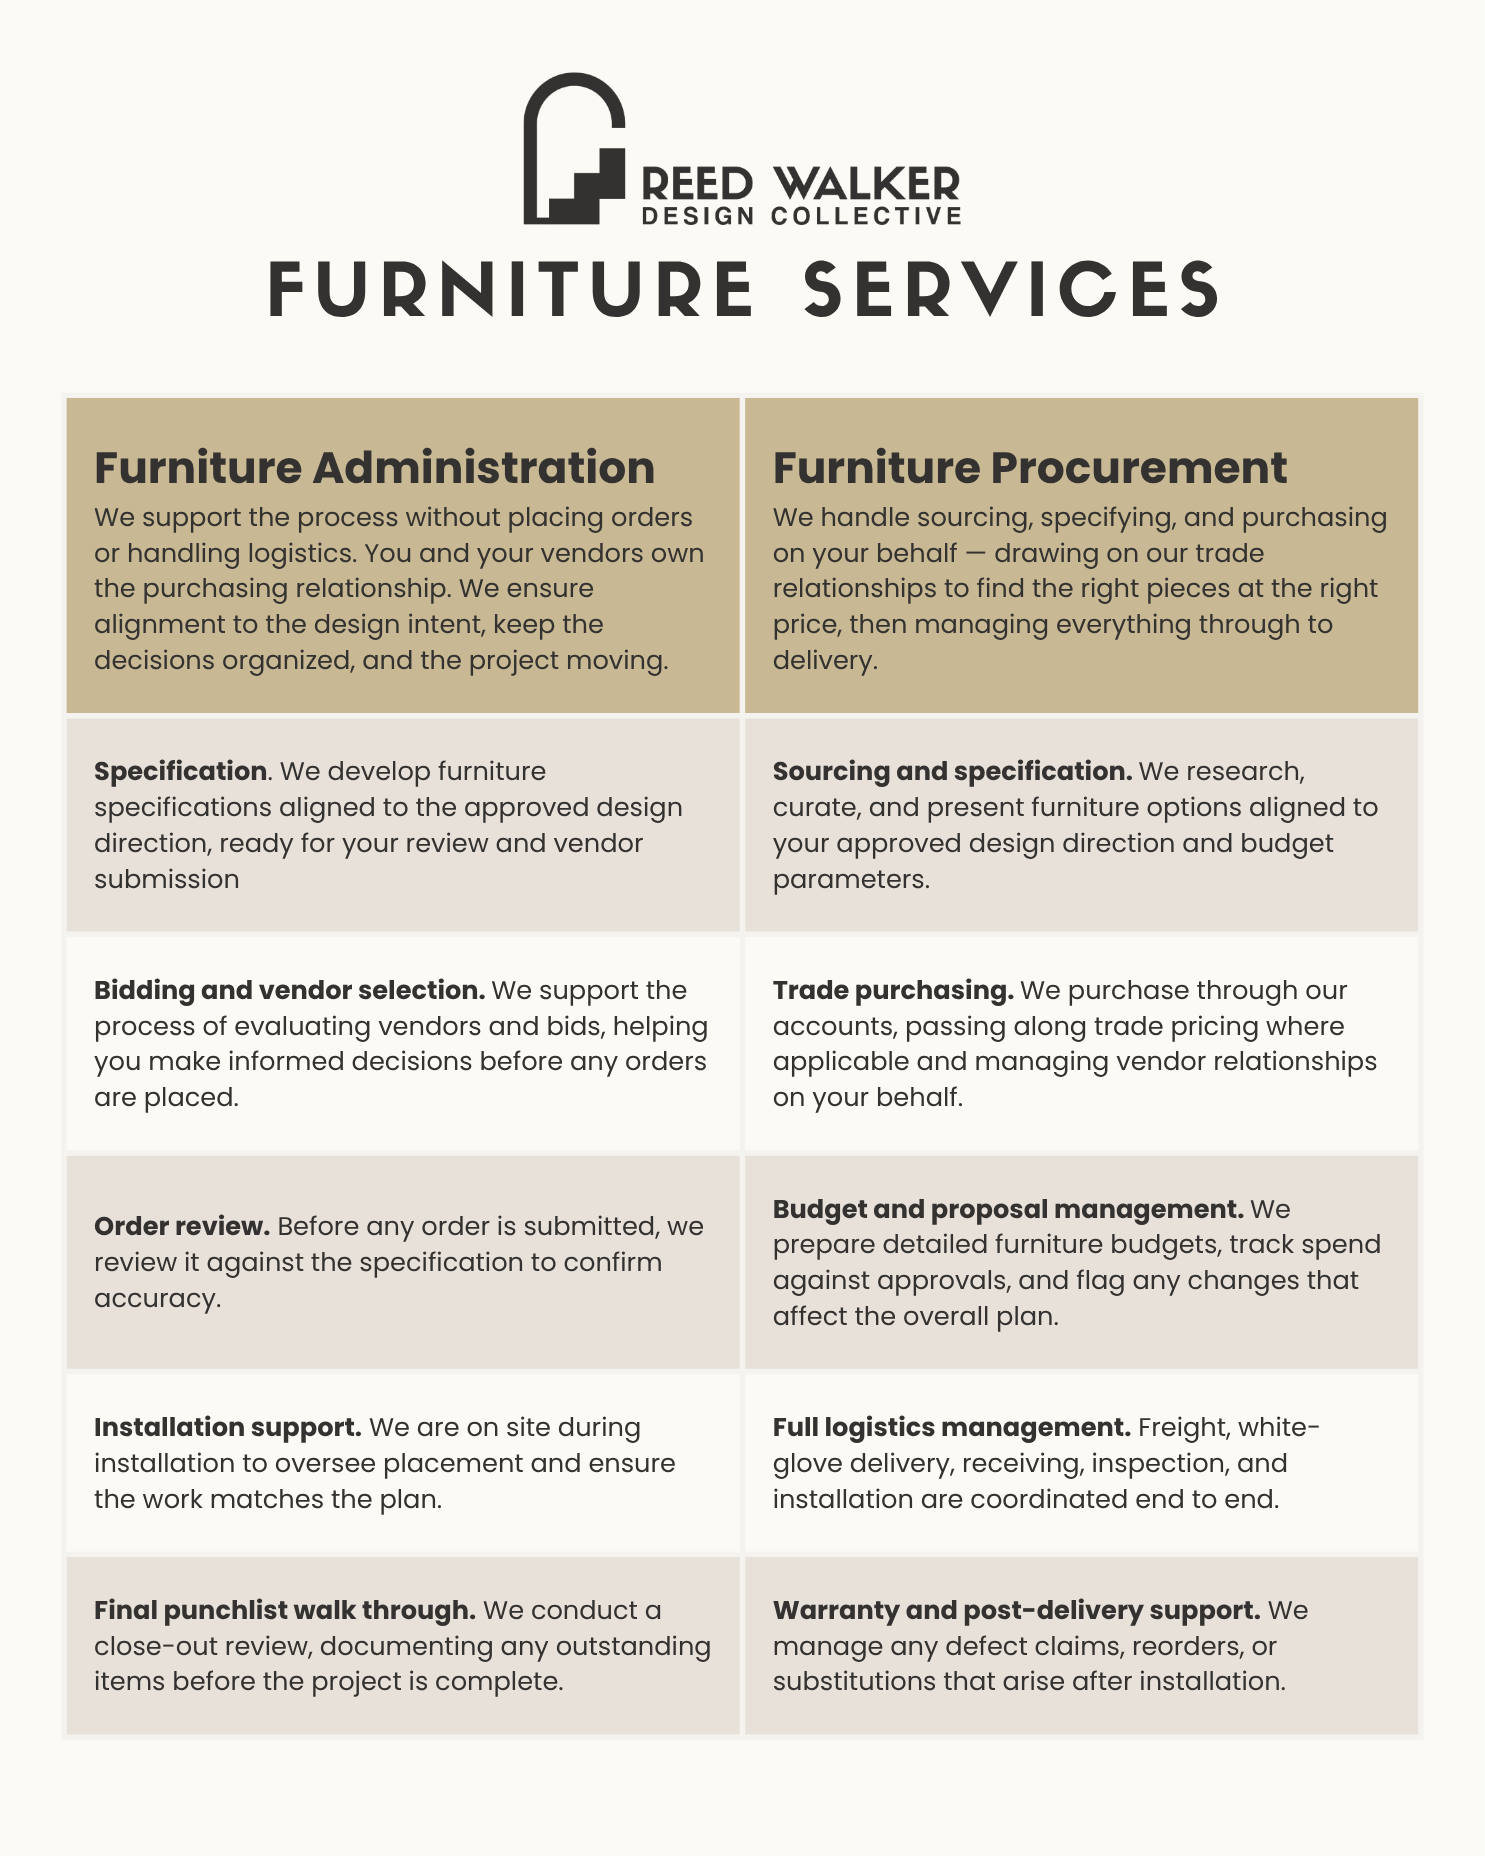
We handle FF&E through two distinct tracks depending on the project type, and understanding the difference is worth a moment.
Furniture Administration:
On commercial projects, furniture is specified by the design team and often bid separately to furniture dealers or manufacturers. We encourage clients to avoid the bid process when possible. We can work with the client to establish a furniture budget and find the right furniture dealership and manufacturer partners for the project to align with that budget. There are also pre-negotiated contracts available for many government, school, and other project types. This process is entirely parallel to and independent of the general contractor bid. Many clients do not realize this until they are in it, and some do not realize it until they are asking why the finished construction looks beautiful but the space cannot open because the furniture has not been ordered.
RWDC manages the commercial furniture package: design intent specifications, quantities, finish requirements, and coordination requirements across all the pieces and systems that make up the interior. We evaluate proposals and suggested swaps, administer the selected dealer relationship, review submittals, coordinate delivery timing against the construction schedule, and confirm that what arrives matches what was specified. On institutional and community projects, furniture bidding is often a formal procurement requirement and we can support the client through that process.
The timing question deserves emphasis: furniture lead times can run weeks to months depending on the manufacturer, the finish, and the supply chain conditions at the moment of order. A commercial furniture package that is treated as a close-out activity and ordered when construction is nearly done, will either delay occupancy, require temporary furniture as a stopgap, or result in substitutions that were never reviewed for design intent. None of those outcomes is acceptable on a project that has been designed with intention from the start.
Furniture Procurement:
On small commercial, hospitality and residential projects, RWDC can source and manage furniture directly on behalf of the client. This works the way wholesale pricing works in many industries: designers have access to trade only accounts and pricing that is not available to the general public. Think of it as the difference between retail and wholesale, whether the same products or unique to-the-trade products, these are available through professional channels at meaningfully different price points. Clients benefit from that access as a direct result of working with RWDC, through a structured procurement process.
What that process involves: RWDC selects and specifies every piece, every finish, every design and feature option, places and manages all orders, tracks lead times across multiple vendors, coordinates freight and delivery, handles damage claims, and oversees installation. This is not a passive service. It is active project management across a category that has its own complexity, its own risks, and its own timeline that must be coordinated with construction completion. RWDC charges a procurement fee for this work. If we don’t do it, who will? Do you have the capacity to manage this on your own? Trade pricing and exclusive access is tied to the designer's professional accounts and the accountability that comes with them; it is not available independently.
Construction Administration: the Design Team Stays on the Job
This is the part of the process where the distinction between a design team that stays involved and one that delivers documents and steps back becomes most consequential.
Construction administration, often called CA in industry shorthand, is the design team's active, sustained participation in the construction process. Not occasional check-ins. Not availability if something comes up. Structured, consistent, intentional presence throughout the build.
What that looks like in practice: participation in regular OAC meetings(Owner, Architect, Contractor) where the full project team stays aligned on schedule, open questions, and decisions that need to be made before they become problems. RWDC participates as either the interior design lead, the architectural historian managing the tax credit process and standards compliance, or both depending on our scope: tracking open items, raising questions about how specific elements are being executed, keeping the client informed, surfacing issues while they are still in the drawing stage rather than the drywall stage, flagging compliance issues and coordinating with the appropriate state and federal agencies.
Site visits are eyes on the work as it is happening. Not a final walkthrough to admire the result, but regular observations during construction to confirm that work is proceeding in conformance with the documents, that conditions in the field match what was assumed in the drawings, and that anything unexpected is addressed before it is built in permanently. These are required and documented for the historic tax credit Part 3 application.
Submittal and shop drawing review is, in our view, one of the most critical checkpoints in the entire project. Before any fabricator builds a custom element, before a cabinet shop cuts a single piece of wood, before a tile installer starts a pattern, before a lighting contractor mounts a fixture, before the painter custom matches the specified paint color - they are required to submit their interpretation of the construction documents for design team review and approval. This is the moment where the fabricator's understanding of what was specified meets the designer's intent. It is where misalignments are caught. It is where the finish on a millwork piece is confirmed against the approved samples, where the profile of a custom detail is verified against the approved drawing, where a material substitution the contractor found convenient is either approved or rejected before it becomes the finished wall.
Over more than two decades of practice, across dozens of projects and hundreds of millions of dollars of construction investment, we have seen what happens on both sides of this. When CA is well-executed, the finished space looks like the design. When it is not, it often looks like a reasonable attempt by well-intentioned people who did not have enough guidance.
We say this not to be critical of contractors or fabricators. Most of them are skilled, experienced, and trying to do good work. But they are interpreting documents, not living inside the design intent the way the design team does. They have not spent months making the decisions. They have not seen the approved samples side by side with the floor material three rooms away. They have not read the concept narrative or sat with the client through every feedback session. They often do not understand the complexities of preservation compliance. Our team has. That is what construction administration is for. And it is why we recommend, strongly and consistently, that clients retain the full design team through the completion of the project.
What happens when they do not:
We will share one example, anonymized, because the client deserves privacy, and also because the story matters more than the specifics.
A client recently completed a project without retaining RWDC for construction administration. This happens. We offer a service package for design only - Framework. Clients are managing budgets, they weigh the costs and make decisions, and construction administration can look like a line item that can be trimmed when the hard costs are pressing. We understand that calculation. We do not take it personally. We just want clients to understand what they are actually trading.
In this case, the cabinet maker proceeded without submitting shop drawings or finish samples for design team review, a step that would have been a contract requirement and a basic professional practice. No one was present to ask for it. No one was there to catch it when it did not happen.
The result: dozens of cabinet doors fabricated and installed with the wrong profile, the wrong finish, and a stain color that bore no relationship to the wood flooring in the adjacent room, just outside the doorway and a coordination that had been explicitly addressed in the design documentation. By the time anyone noticed, the cabinets were being installed. Correcting it required removal, refinishing, and reinstallation. The cost was significant. The schedule delay was real. The disruption to the client's operation was painful.
We are not sharing this story to frighten anyone or to suggest that things routinely go wrong. They do not. What we are saying is that the processes that prevent these outcomes: shop drawing review, submittal approval, regular site observation, exist because the construction industry developed them over generations of projects that taught everyone involved what happens without them. We know what to look for because we have been looking for a long time. We do not expect a client going through their first project to know that a cabinet shop skipping shop drawings is a red flag. That is exactly what we are there for.
The Punch List: Finishing with Intention
As construction approaches the end, the design team conducts a formal punch list walkthrough with the contractor. The punch list is a documented record of every item that is incomplete, incorrect, damaged, or not built in conformance with the contract documents.
Participating in the punch list is not optional for us. It is part of how we protect the investment the client has made in the design. A construction manager walking a punch list is looking for work that is not done. A designer walking that same space is also looking for work that is done incorrectly. That could be a finish that is different than what was specified, a millwork condition that does not match the approved shop drawing, a lighting fixture installed in the wrong location or height, a grout joint that was not cleaned before the sealer was applied, areas that need touch up paint due to damage during the construction process. These are design issues, and they require design expertise to identify.
The punch list is not a conflict. It is a professional accountability tool that gives the contractor a clear, documented path to final completion and gives the client a space they can occupy with confidence.
Change Leadership, Training, and the Human Side of Occupancy
Moving into a new or renovated space is not just a logistical event. For most organizations, especially community institutions, healthcare providers, hospitality operators, educational facilities, workplace environments, it is a meaningful transition for the people who will inhabit that space every day. The building may be ready before the people are.
RWDC's involvement in this transition is one of the things that distinguishes the Collective Co-Design process from a traditional design engagement that ends at substantial completion. The change leadership thread that has run through every phase of the project continues here, now focused on the human side of occupancy.
What that looks like varies by project and organization. On some projects, it is a formal staff tour before opening, oriented around how the space works, what the design intent was, and how to use the environment effectively. On others, it is a written or visual staff guide that helps employees orient visitors, clients, or patrons in a new environment that may feel unfamiliar at first. For organizations with complex spatial transitions or multiple user groups, a workshop-based orientation can help teams adapt their workflows to the new space rather than defaulting to the habits the old one created. For community-facing organizations, we sometimes provide guidance on creating graphics or copy for a website or digital content that helps visitors anticipate and navigate the space before they arrive.
This is not a courtesy service. It is the last act of the design intent, the moment when the spatial decisions that were made in service of people actually reach the people they were made for.
Post-Occupancy: The Relationship That Continues
RWDC's post-occupancy engagement is structured deliberately: a 30-day check-in, a 60-day check-in, a 6-month review, and an annual conversation after that.
This cadence exists because spaces are not static. They are occupied by people who bring their own patterns, preferences, and operational realities, and sometimes the relationship between a designed space and the people using it takes a few weeks to fully reveal itself. Is the furniture working spatially? Is a lighting scene calibrated correctly for how the space is actually being used at different times of day? Is there an art or accessory layer that would benefit from an edit now that the light is real and the space is occupied? Are there design adjustments that would make the space perform better without requiring construction?
These are design questions, and they deserve design answers, not a phone call and a vague assurance that things look great.
We can also support operational adaptation through the change leadership guidance developed earlier in the process. If the space is being used differently than the programming anticipated, we help the organization think through whether to adapt the operation to the space or the space to the operation.
We do not disappear on the day the furniture is installed. The investment a client has made in a thoughtfully designed space deserves ongoing stewardship, and the relationship that produced the space is the right relationship to provide it.
Historic Preservation in the Deliver Phase: Documentation, Compliance, and the Long View
For commercial projects where RWDC is providing federal Historic Tax Credit services, the DELIVER phase carries responsibilities that extend well beyond construction completion and consequences that make them worth understanding clearly.
Part 3 and the construction record:
The three-part Historic Tax Credit application process closes with Part 3, submitted after construction is complete. Part 3 certifies to the National Park Service that the rehabilitation work was carried out in conformance with the approved Part 2 and in accordance with the Secretary of the Interior's Standards for Rehabilitation. RWDC's active presence during construction is what makes a strong Part 3 submission possible.
Throughout construction on a tax credit project, we document: how historic fabric is being treated as work proceeds, conditions before and after each intervention, how the actual work compares to what was approved, and any field conditions that require coordination with SHPO or NPS. If something changes during construction, a material substitution, an unanticipated condition, a decision made in the field without design team input, that change needs to be evaluated against the Standards before it is executed, not after. A change that seems minor from a construction standpoint can be meaningful from a preservation standpoint, and a change that contradicts the approved Part 2 without coordination can jeopardize the entire application or incur significant cost to remediate.
The five-year compliance period:
After a certified rehabilitation is placed in service, the federal Historic Tax Credit program includes a five-year compliance period during which the owner must maintain the historic character of the building as it was certified. Changes made during that window that do not conform to the Secretary of the Interior's Standards can trigger recapture of the credit. This means the owner repays some or all of the tax benefit, with interest. Selling the property before the compliance period ends can carry similar consequences.
This is not a technicality. It is a real financial risk, and it catches owners off guard more often than it should.
RWDC provides formal review and advisory services during the compliance period for clients where we have provided Historic Tax Credit administration. That means periodic check-ins to review any changes the owner is considering, guidance on whether proposed modifications conform to the Standards, and coordination with SHPO and NPS when formal review is required before a change can proceed. Owners who proactively manage this period and ask before they act rather than after, protect their credit and their building. Those who do not can find themselves in a very costly conversation with a federal agency. Certification is not the end of stewardship. It is the beginning of a new chapter of it.
The Full Arc
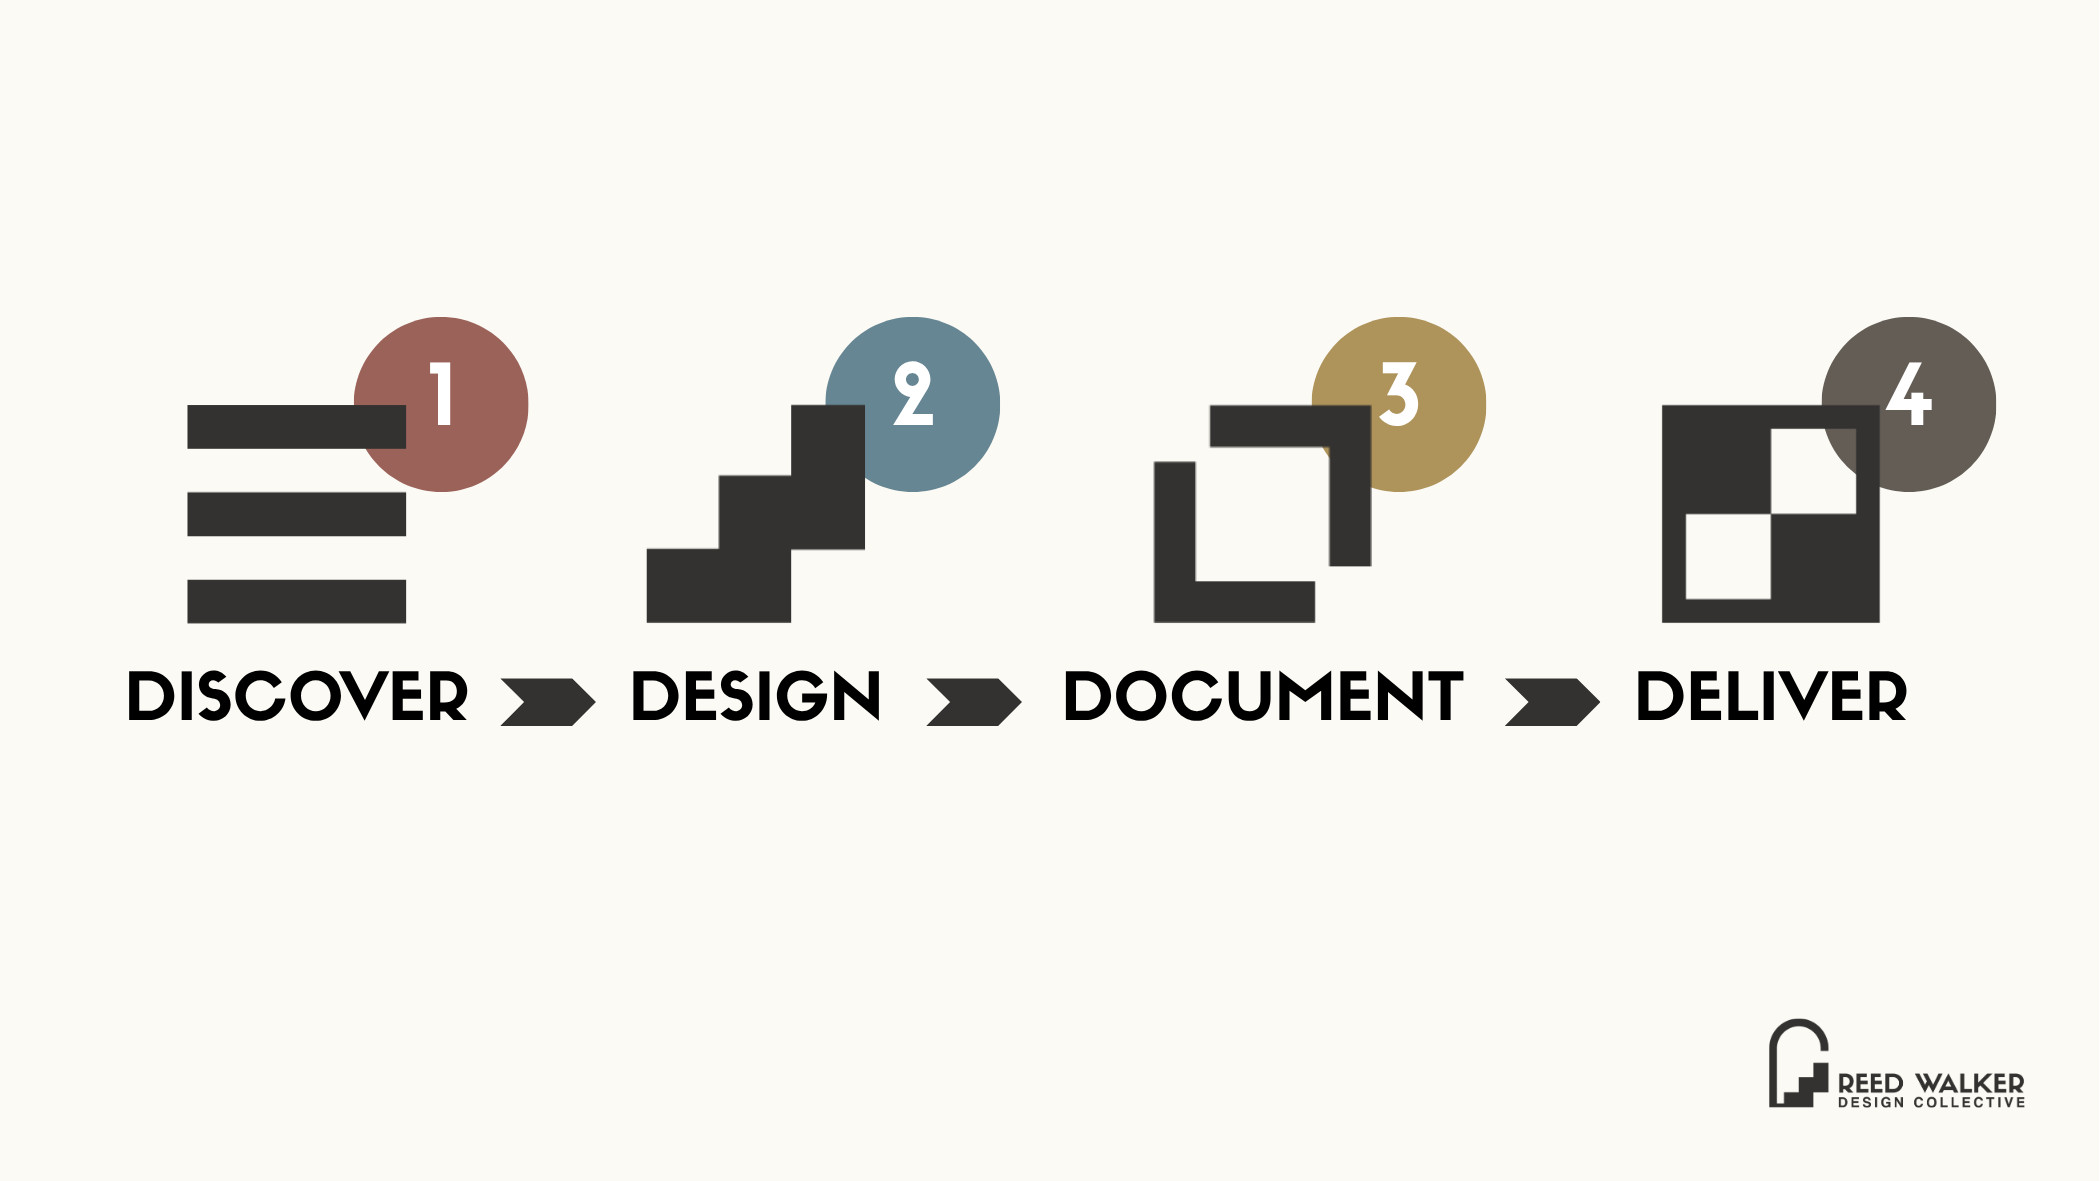
Four phases. One through-line: the people this space is for were present at the beginning, and the design team is present at the end.
DISCOVER built the foundation. The research, the listening, the programming, the concept narrative that gave the design something true to say. DESIGN translated that foundation into a place made real through the spatial decisions, the material selections, the lighting strategy, the preservation intelligence woven into every choice. DOCUMENT made it buildable with the coordinated drawings, specifications, schedules, and the regulatory submissions that turned design intent into professional instruction. And DELIVER kept the promise through construction, through furniture installation, through occupancy, through the long stewardship that follows.
This is what the Collective Co-Design process is. Not a transaction with a defined end date, but a relationship with a commitment that outlasts the project.
If you have been reading this series and recognizing something you want for your project or recognizing something that was missing from a project you have already been through, we would be glad to talk. A First Look consultation is a good place to start. Or if you are ready, contact us to begin a longer conversation about what your project actually needs and whether we are the right team to provide it.
You can explore the full process series here: [DISCOVER], [DESIGN], [DOCUMENT], and the process overview at reedwalkerdesign.com.
Reed Walker Design Collective is a Michigan-based interior design and historic preservation consultancy. We work at the intersection of thoughtful design, preservation stewardship, and community-centered practice. Learn more at reedwalkerdesign.com.
