
insight: One Day Inside a Vacant Church
What an Onsite Insight Actually Produces
September 2026
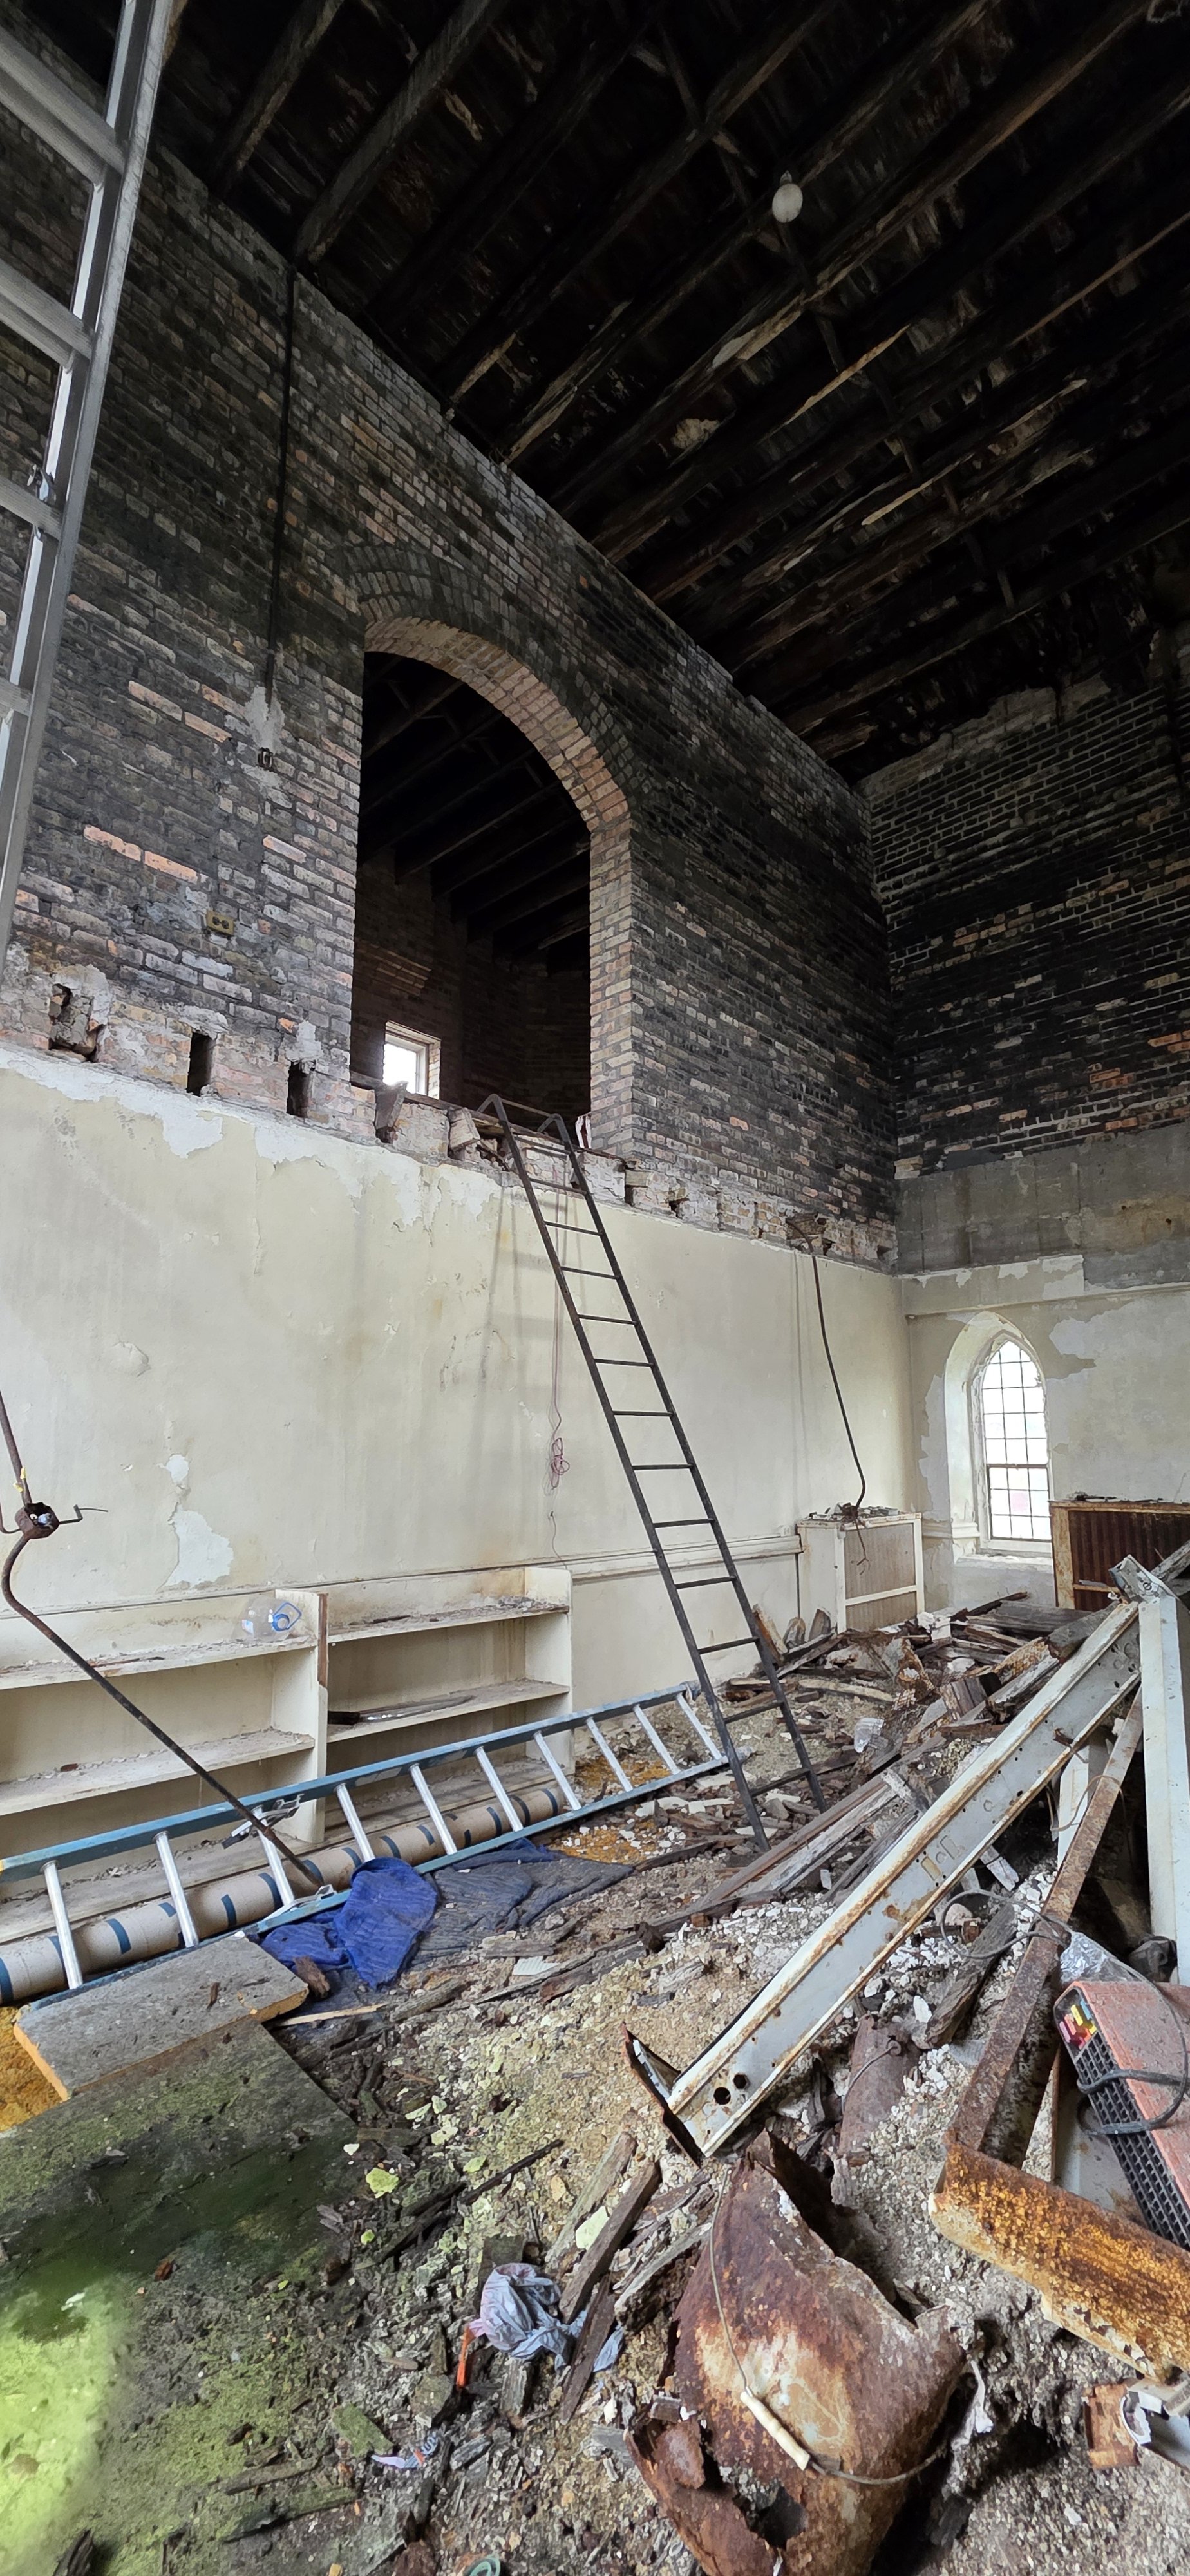
Standing at the entry door to the bell tower of First Congregational UCC in Benton Harbor, you can see daylight where you should not. Water is entering somewhere near the top. The intermediate floor has already failed and has collapsed into the level below. The only way up to the carillon, fifteen bells still in place, is a ladder propped against the wall. The only way to that ladder is across the perilous, structurally compromised floor covered in debris from the collapsed upper floor.
The building has been underutilized for decades, and vacant since 2014. The Legacy Group of Benton Harbor owns it now, and their vision for it is crystal clear. What they did not have, when we arrived on June 5, was a way to know what it would take and how to start.
That is what our Onsite Insight offering is designed to address.
The building and the vision
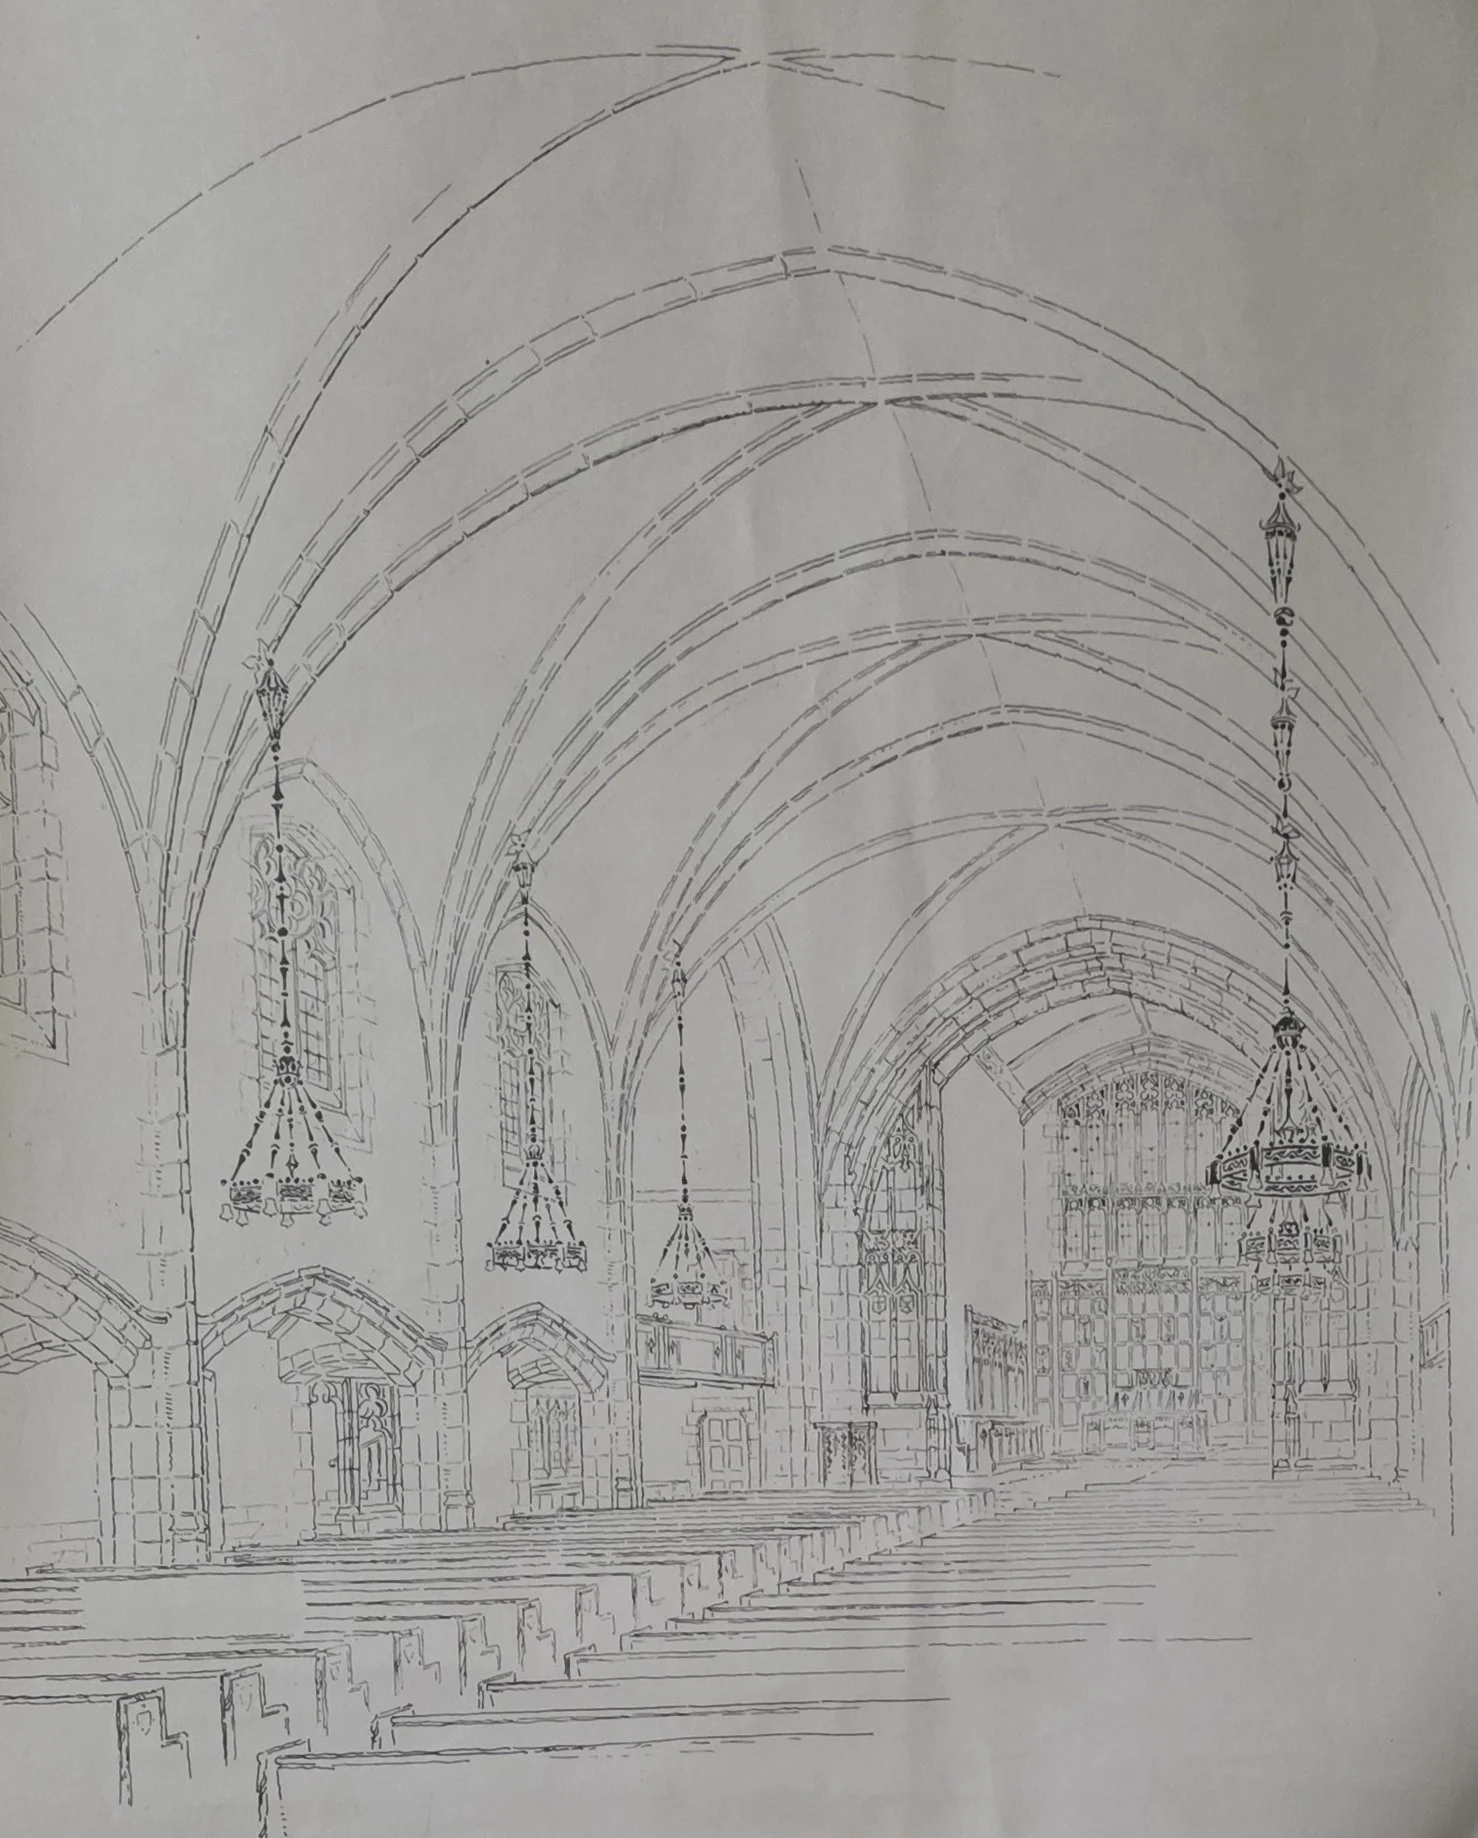
Archival sketch of the sanctuary, courtesy of The Legacy Group of Benton Harbor
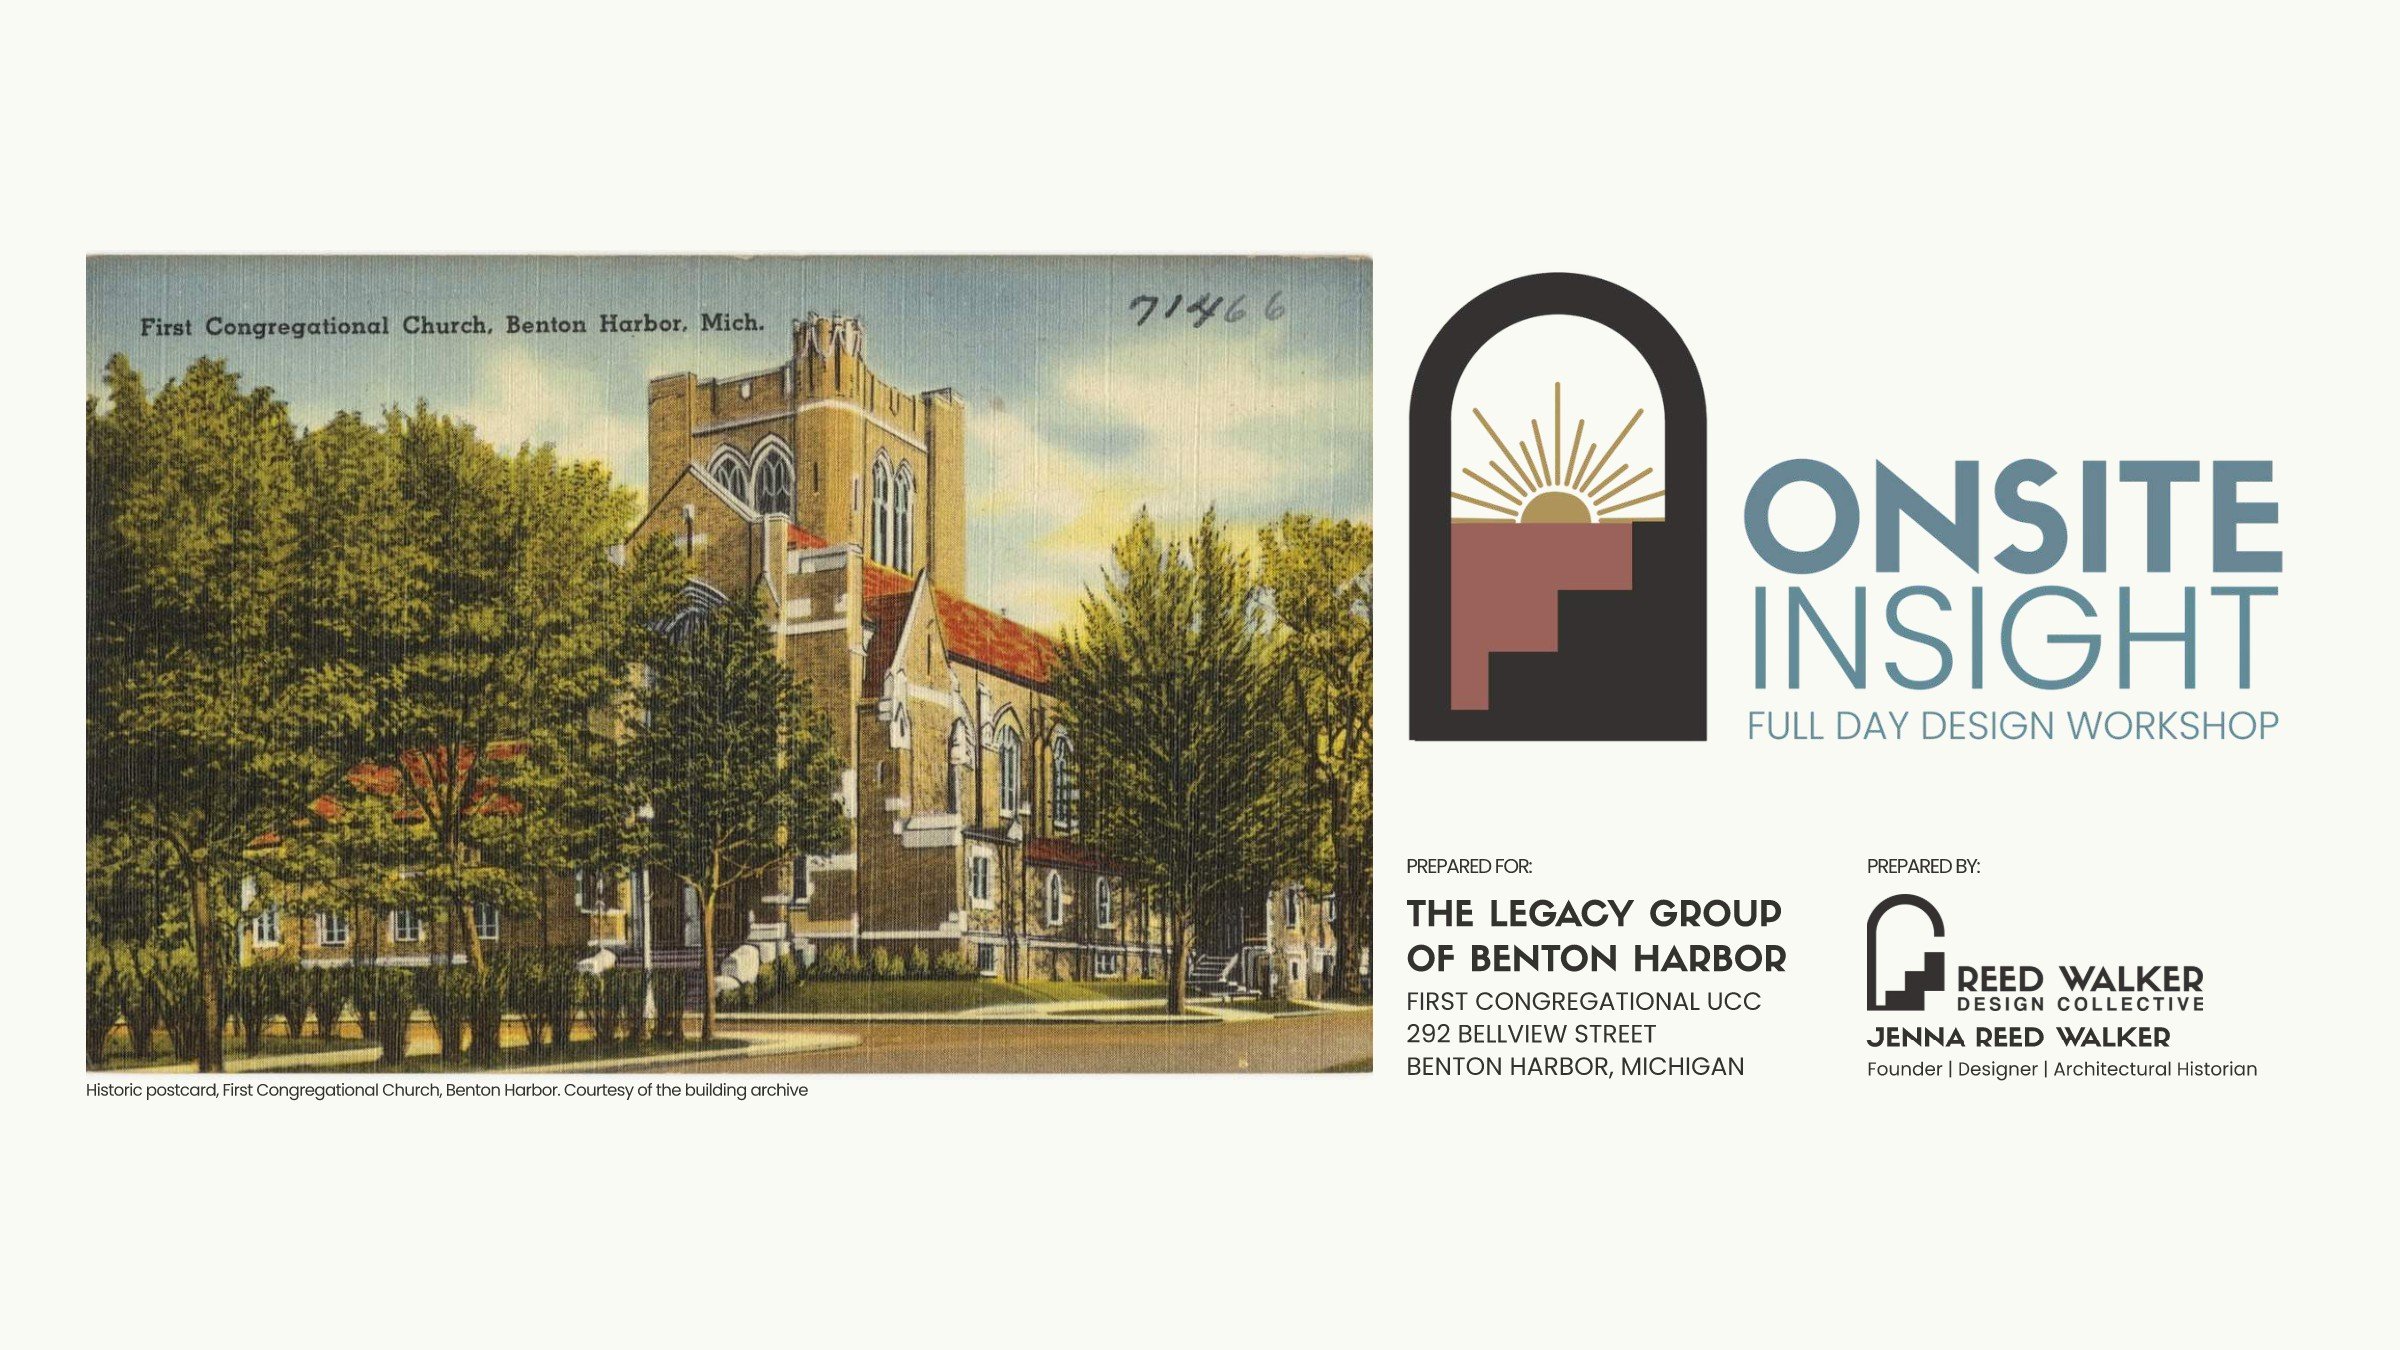
The church sits on the corner of Bellview and Pipestone, an English Gothic composition of brick and stone with a tower that anchors the block. The cornerstone records the sequence: a congregation founded in 1866, first built in 1891, burned in 1926, rebuilt in 1927.
Michael Hoyh, founder of The Legacy Group of Benton Harbor, came to the workshop with a fully formed program. Workforce development classrooms for union and trades, beauty, culinary and hospitality. A public-facing church history and museum space. Shared nonprofit offices. A caretaker's residence and an artist residence. Bed-and-breakfast rooms. Event space in a sanctuary that still holds its full volume. Educational programming built to support at-risk youth in the very community where the building is located.
The vision was clear. The sequence was not. And on a building this size, sequence is what determines whether the vision survives contact with a budget.
Onsite Insight, defined

Across Michigan and throughout the Great Lakes region, small businesses are doing heavy lifting for local economies.
They activate storefronts.
They create jobs.
They anchor downtown blocks.
They give people a reason to gather in person.
And yet many of these founders, property owners, and community leaders begin with limited capital and high uncertainty.
They are often standing in an empty historic building asking:
Can this work? How do we communicate the vision? What does the space actually need?
Full-service interior design or preservation planning may not be feasible at that early stage. But moving forward without strategy carries risk.
Onsite Insight was developed to bridge that gap.
We want to be precise about what our Onsite Insight offering is, and what it explicitly is not. The clarity is the value.
Onsite Insight is a sequenced experience, starting with a pre-workshop questionnaire, followed by a strategy call ahead of a full day (up to six hours) on location, a site visit through design and preservation eyes, and completed with a visual and written guide that puts everything observed into a usable form. Each Onsite Insight is tailored to the specific scope of each unique project site.
An Onsite Insight is not a comprehensive feasibility study. It is not a structural analysis. It is not a hazardous materials survey or a historic structure report. A single day onsite cannot produce any of those things, and any consultant who suggests otherwise is selling something the building will eventually correct them on.
What it produced on this project: direct observation of conditions across three levels and the tower, photographic documentation of all spaces and key details, a review of the archival material Mr. Hoyh had on hand, alignment on vision and program, and preservation triage that identified character-defining features before any scope decisions were made.
This is the same deep observation that opens every project we take through our DISCOVER phase, compressed into one day and priced for the moment when a client needs initial direction more than they need design or drawings.
Walkthrough Outcomes
The tower led the list. An active leak with an undiagnosed source, one failed floor section, and ladder-only access to the upper chamber. A structural engineer is required to confirm the extent of repair before any reuse plan for that space moves forward. Diagonal plaster cracking running the length of walls in several rooms, in more than one part of the building, consistent with the foundation movement already flagged by the building owner. Structural analysis of these and a few other areas were identified as the first priority, as significant structural damage will determine the extent of the scope and budget of the project.
(C) Reed Walker Design Collective | June 5, 2026
We identified suspected asbestos in the sanctuary floor tile and insulation. That requires a licensed hazardous material survey before any invasive work happens, and no design decision can get ahead of it.
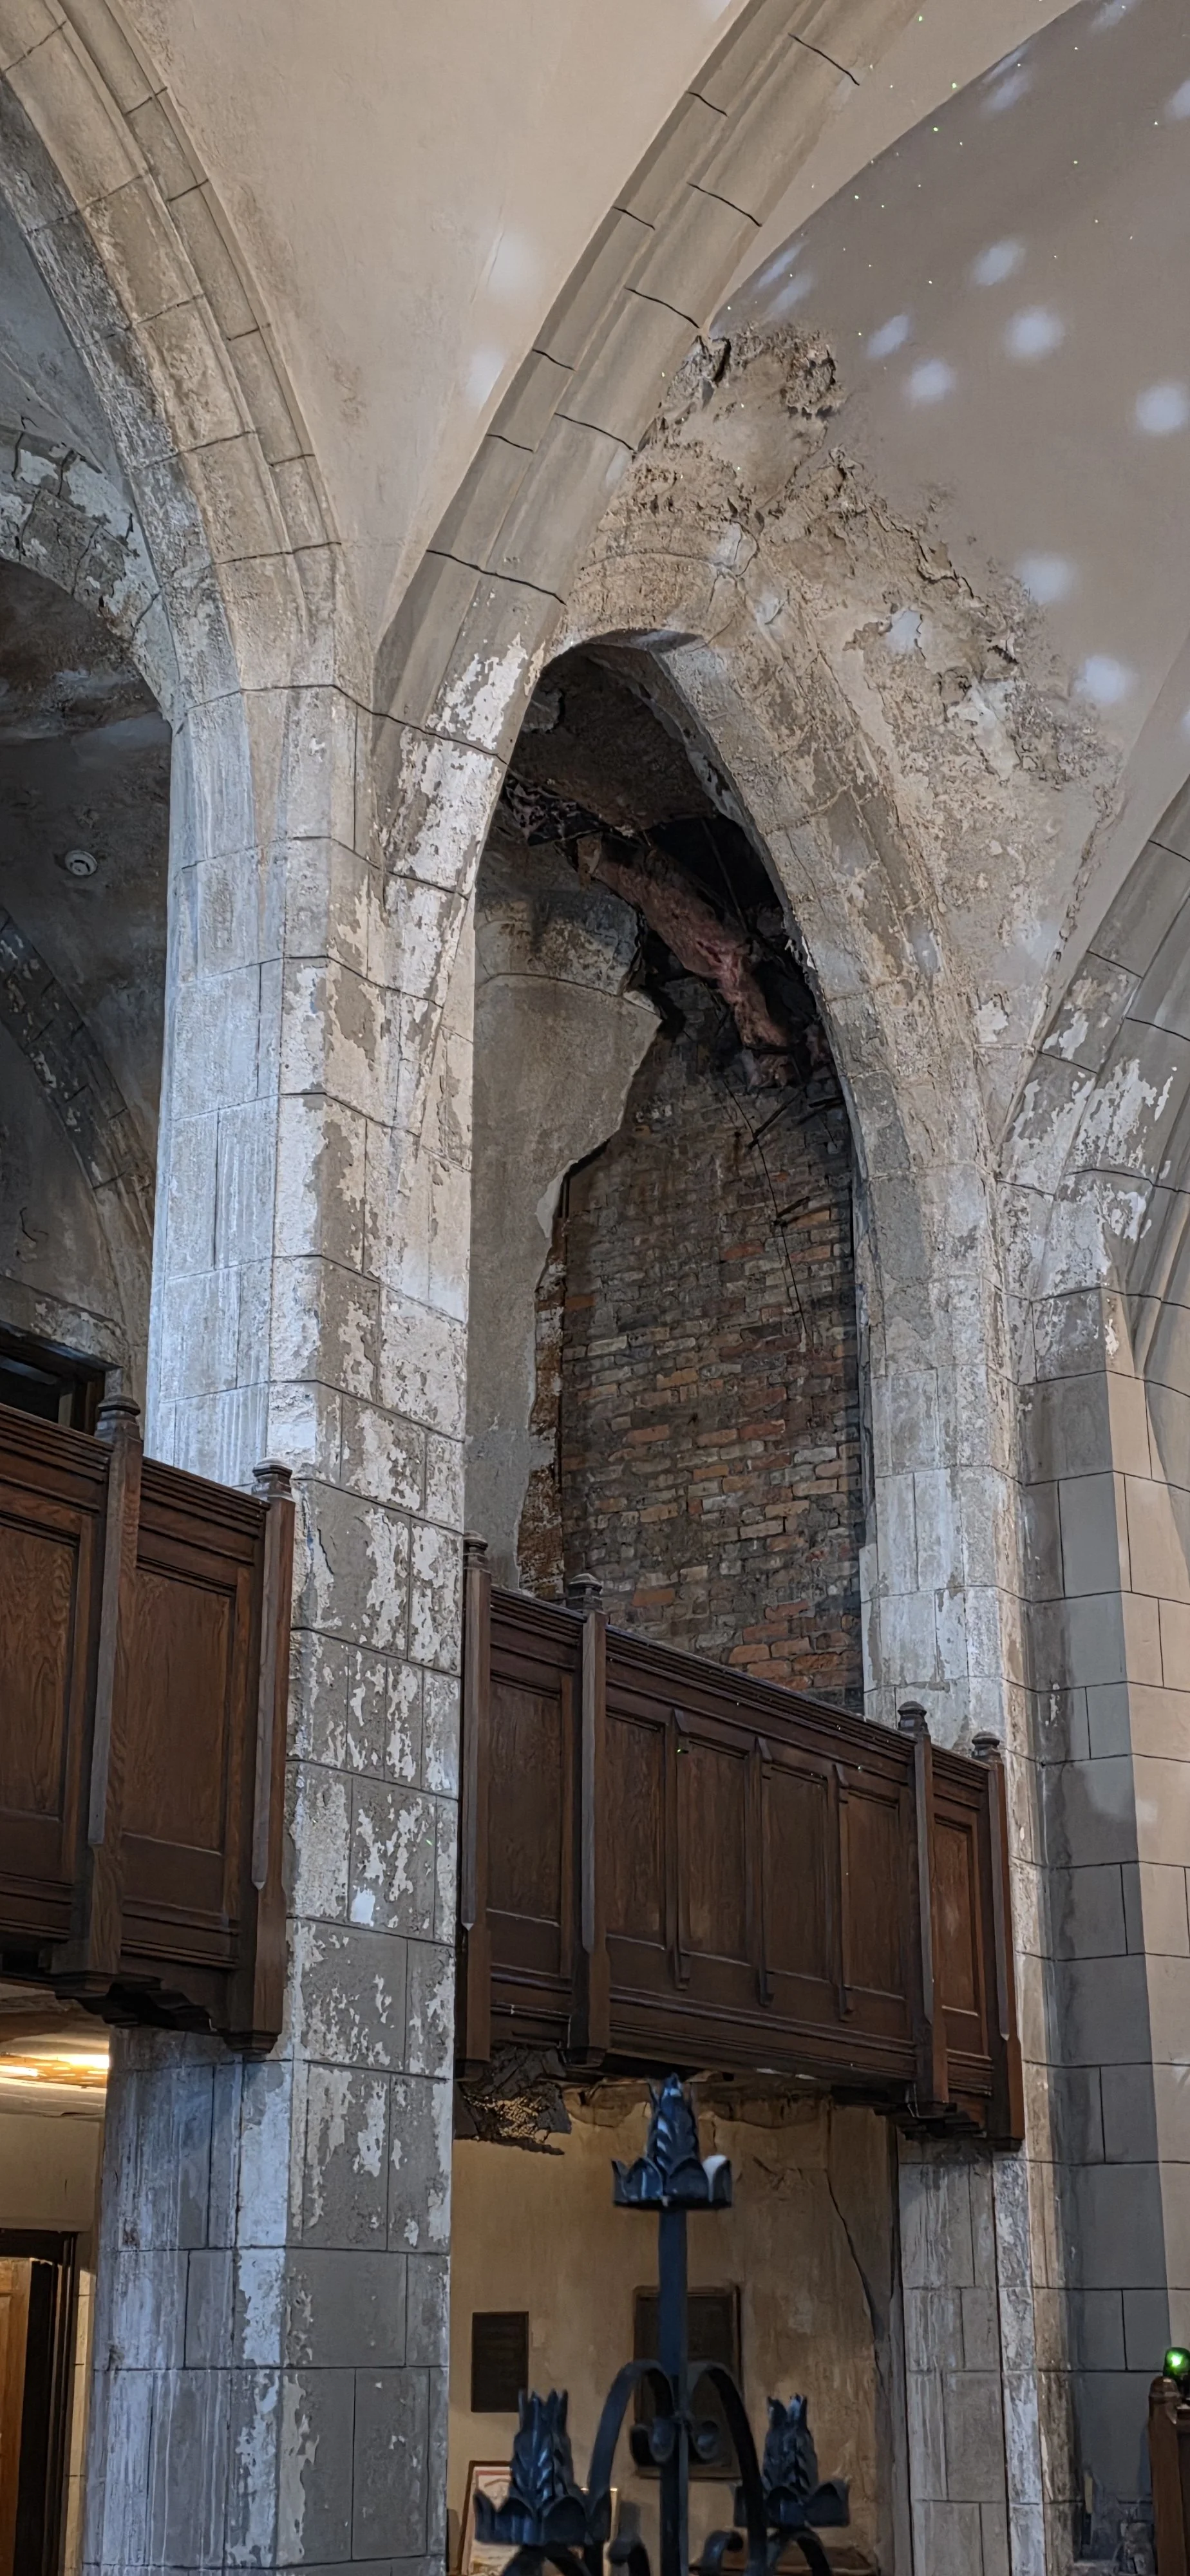
We identified water damage to floors and ceilings in multiple locations. A collapsed section of plaster at a sanctuary vault haunch, exposing masonry, the most acute interior condition we observed.
(C) Reed Walker Design Collective | June 5, 2026
And then the other side of the ledger, which matters just as much.
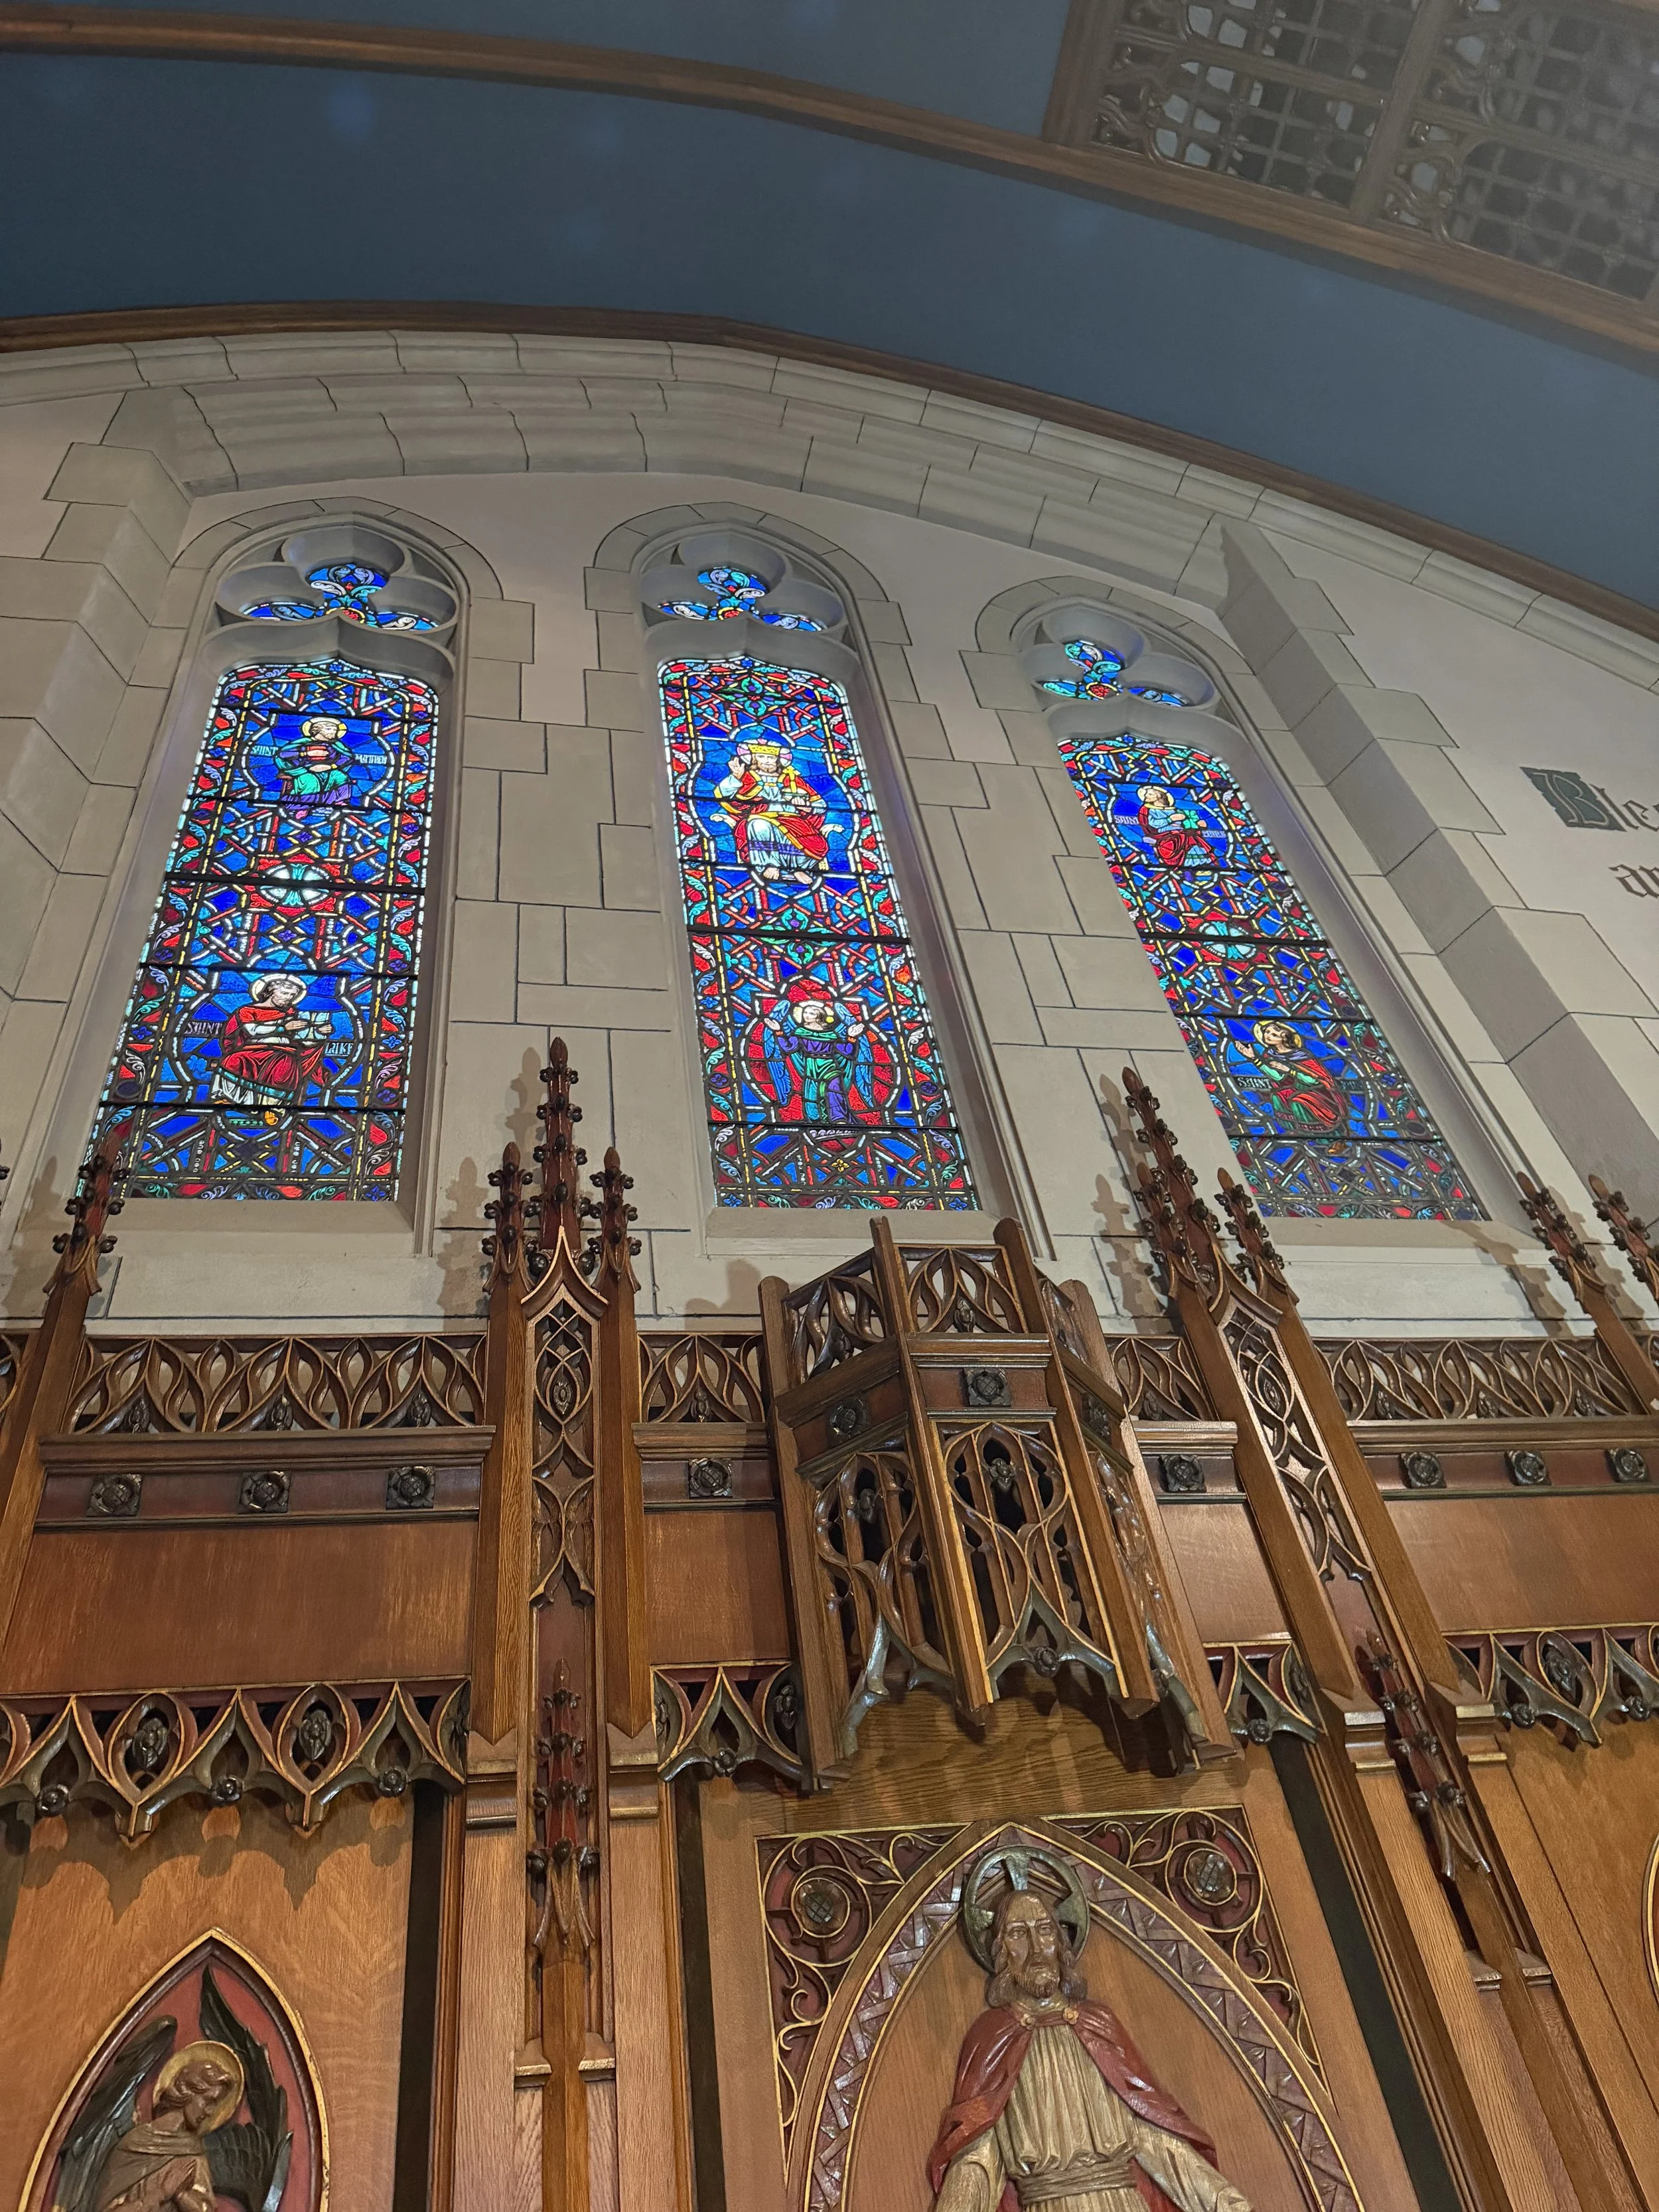
A 1928 Skinner organ, with a second smaller organ added in 1955, both needing independent assessment by a qualified organ conservator. A stained glass collection spanning more than one construction campaign, including Tiffany glass dated 1944, with a partial 1996 Michigan State University condition study surviving in the archive. A sand-painted nativity frieze. Original slate flooring at the sanctuary and corridors. A leaded glass skylight running the length of a corridor, largely intact. Carved stone, original oak doors with diamond leaded glazing, wrought iron sanctuary metalwork.
(C) Reed Walker Design Collective | June 5, 2026
Archives held in the church include original correspondence with the architect, William E. F. Hunter of Detroit, presentation drawings, period clippings, and dedication records for the organ and the bells. Most preservation projects begin by assembling a building's history from scattered sources. This one begins with the history already in hand.
The real deliverable: Sequence
Here is the honest position we took at the end of the day, and put in writing in the follow-up deck: nobody can yet say what this project will cost, how long it will take, or what is actually achievable.
That is not a gap in the workshop format. It is the nature of a project at this stage. Pretending otherwise is how owners end up with design drawings for a tower nobody has confirmed can be repaired.
(C) Reed Walker Design Collective | June 5, 2026
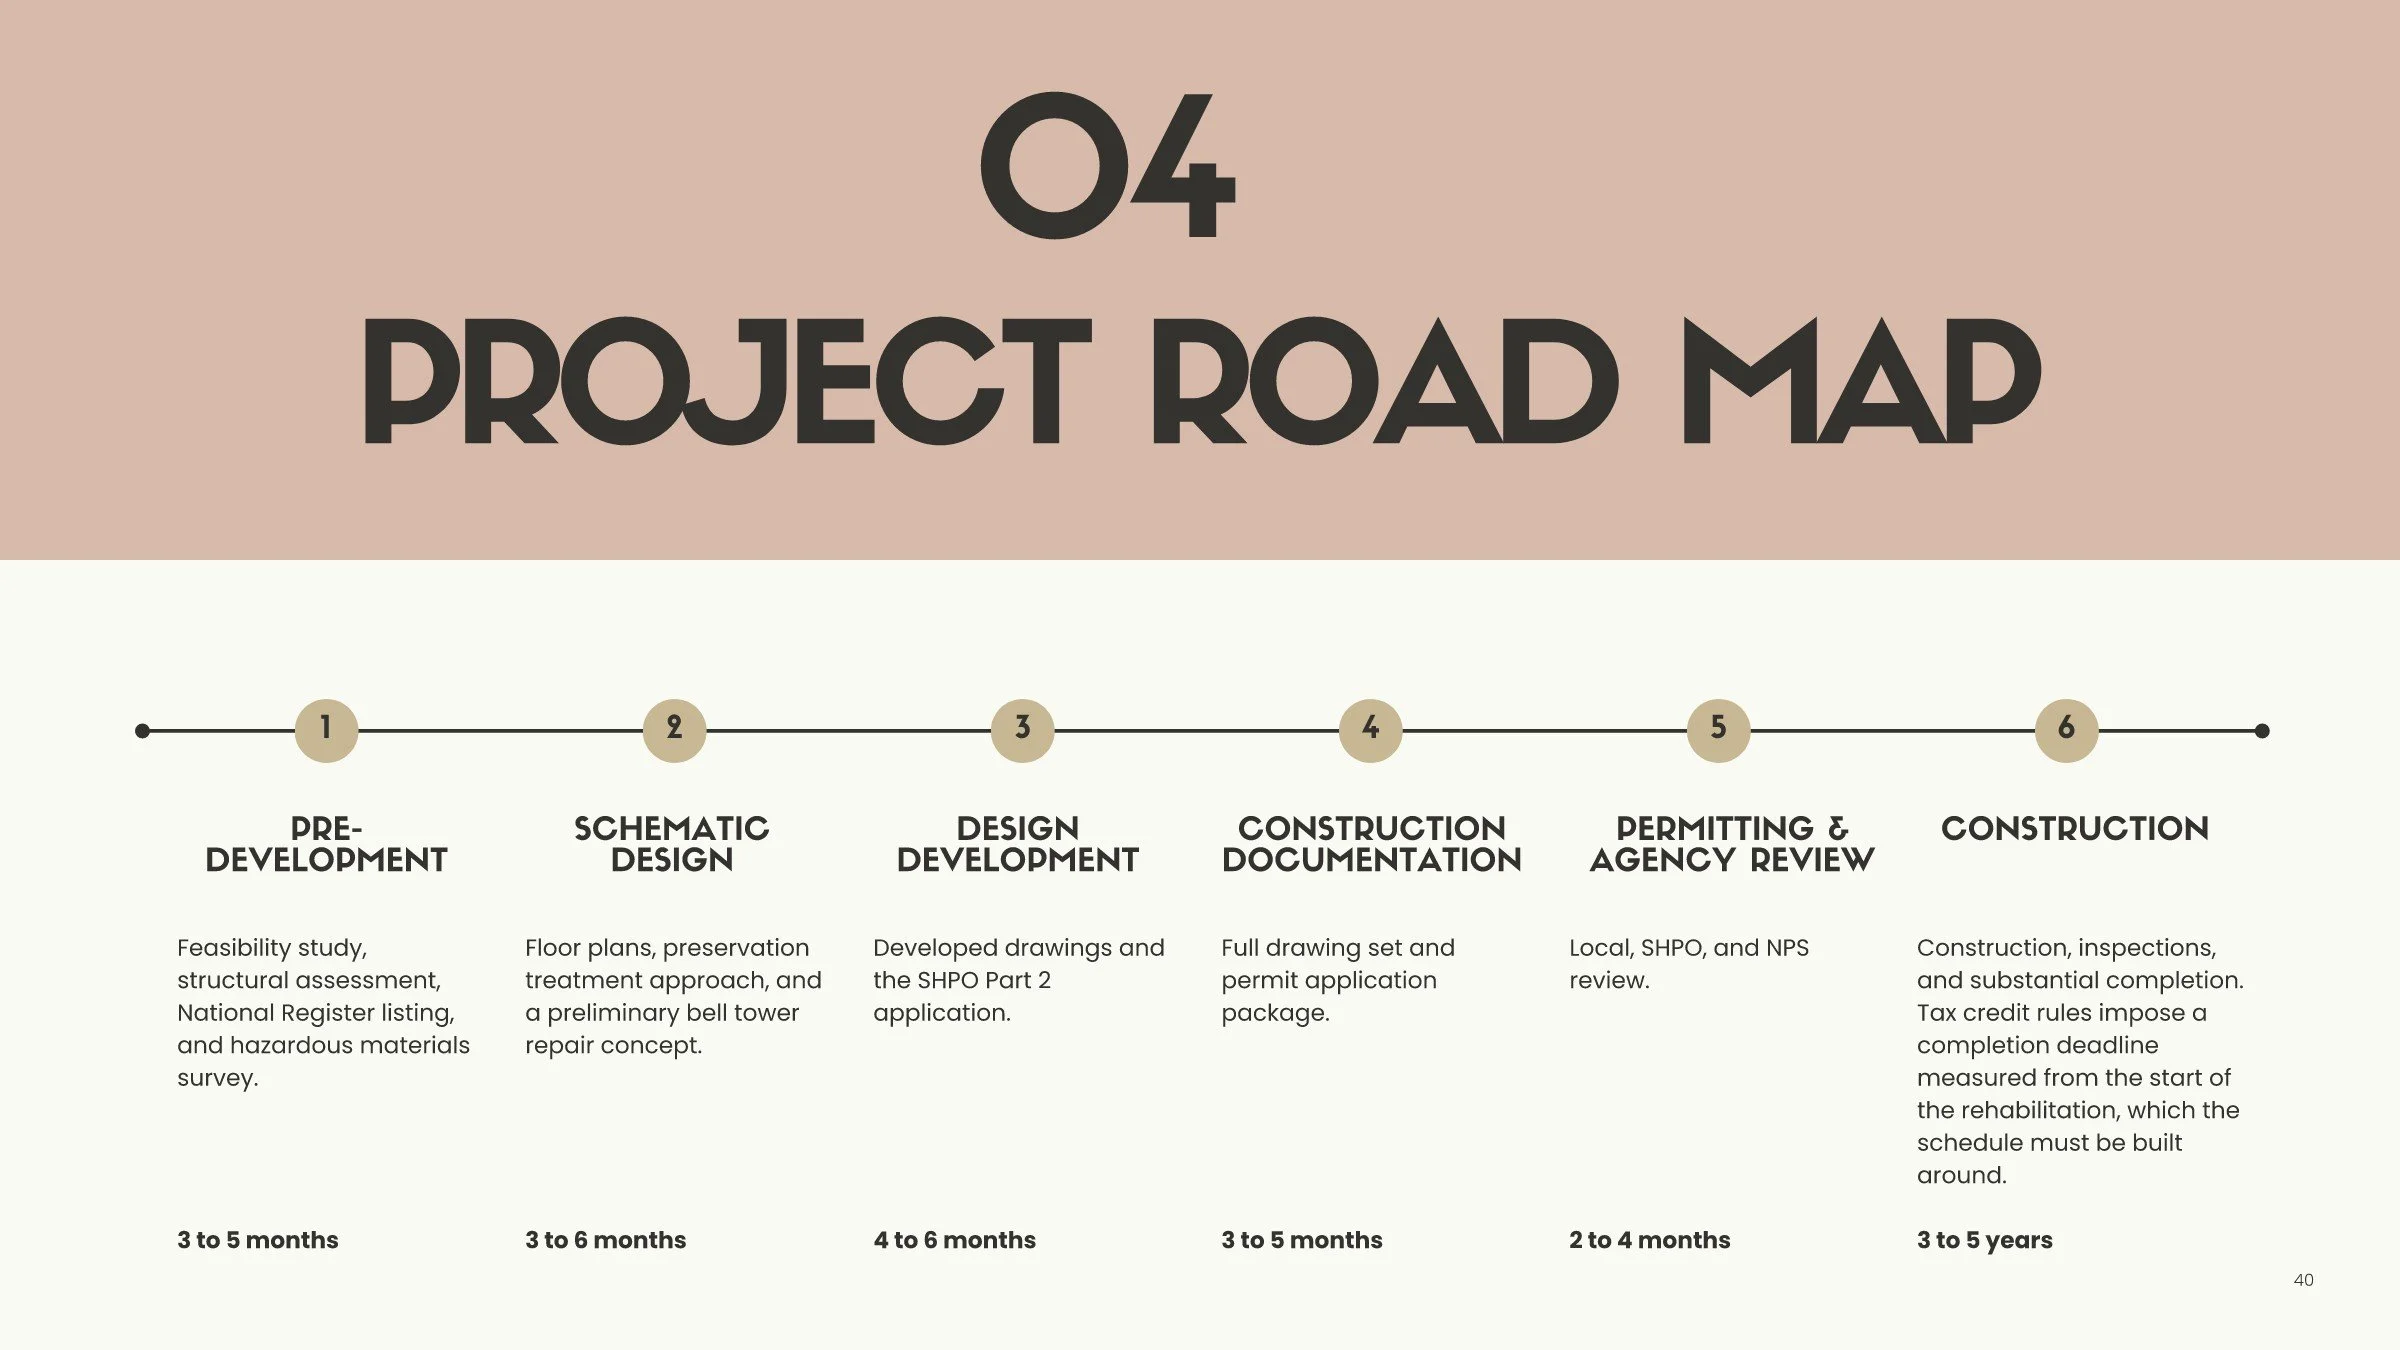
Three investigations close that gap, and they come before design work goes any further. A structural assessment. A hazardous materials survey, required before invasive work of any kind. And a feasibility study built on both of those, organized to include components of a historic structure report, which is what converts a program into a real budget, a real timeline, and a real answer about whether the vision is achievable as drawn.
Everything else waits on those three. The value of one day onsite is not a set of answers. It is knowing which questions to pay for, and in what order, so the next dollar spent is spent on the right thing. That is the same principle we apply to concept development, where concept functions as a decision-making tool rather than a visual direction. Strategy is what makes the project work.
Preservation triage in the same day
Having a dual background as an architectural historian changes what a design site visit can accomplish.
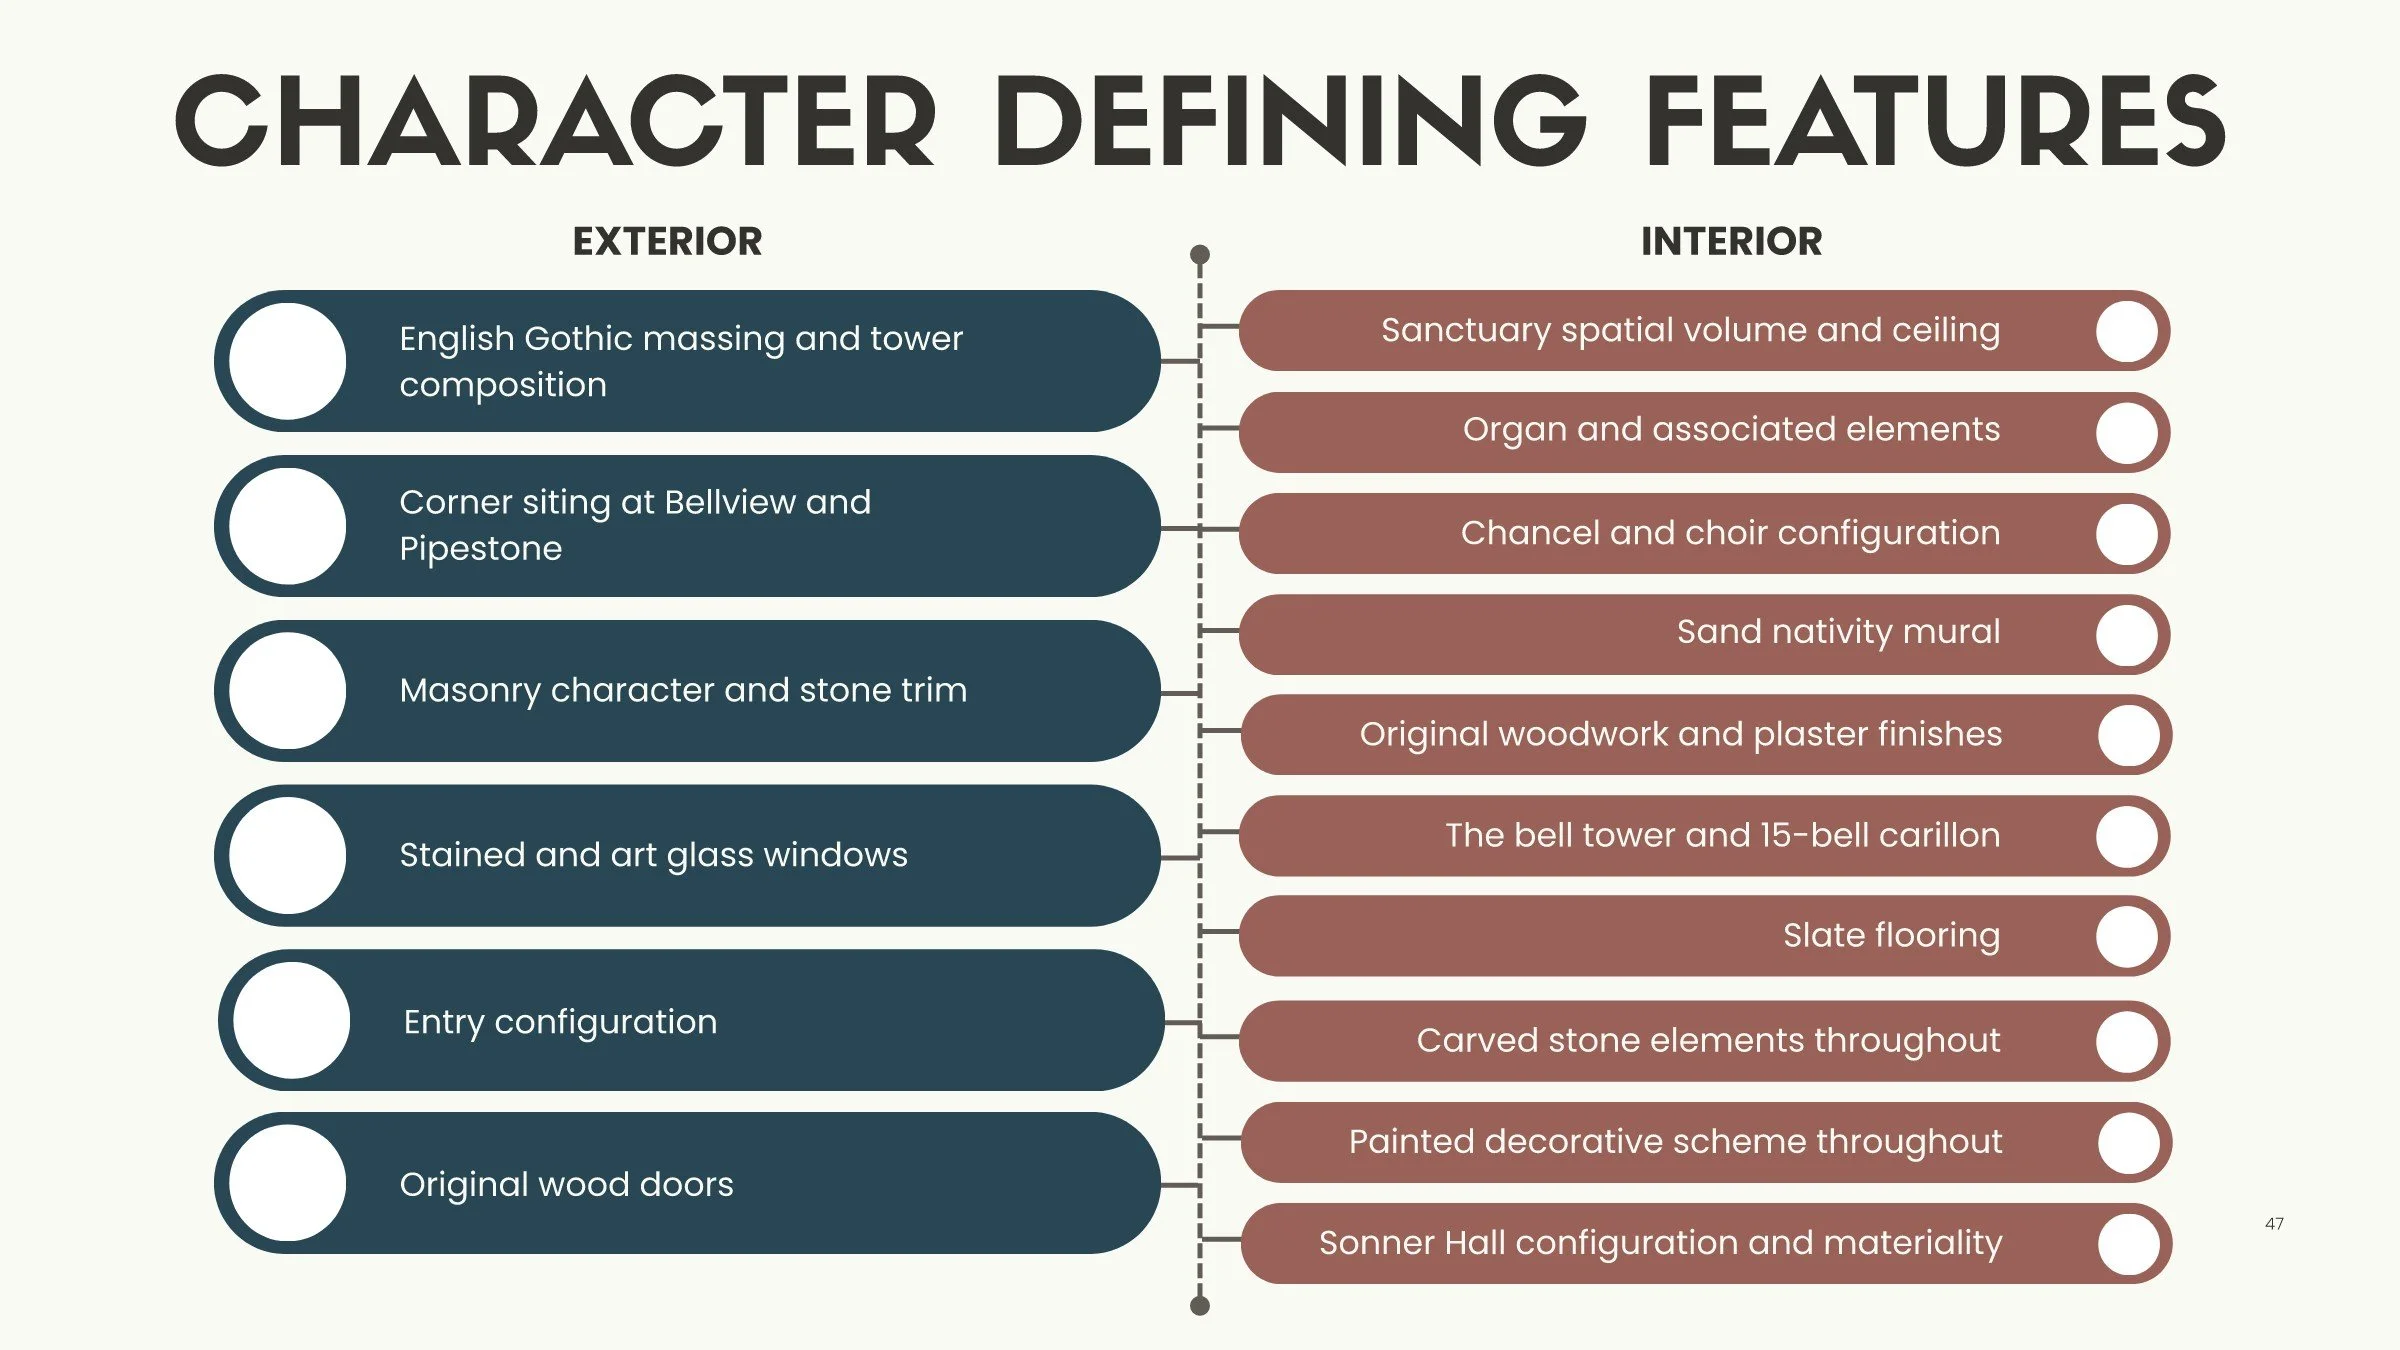
Character-defining features were identified while conditions were being observed, not reconstructed months later from photographs. The sanctuary volume and ceiling. The chancel and choir configuration. The organ. The slate flooring. The tower and carillon. The painted decorative scheme. Knowing these on day one shapes every scope decision that follows, and it protects a potential tax credit path before design has a chance to compromise it.
(C) Reed Walker Design Collective | June 5, 2026
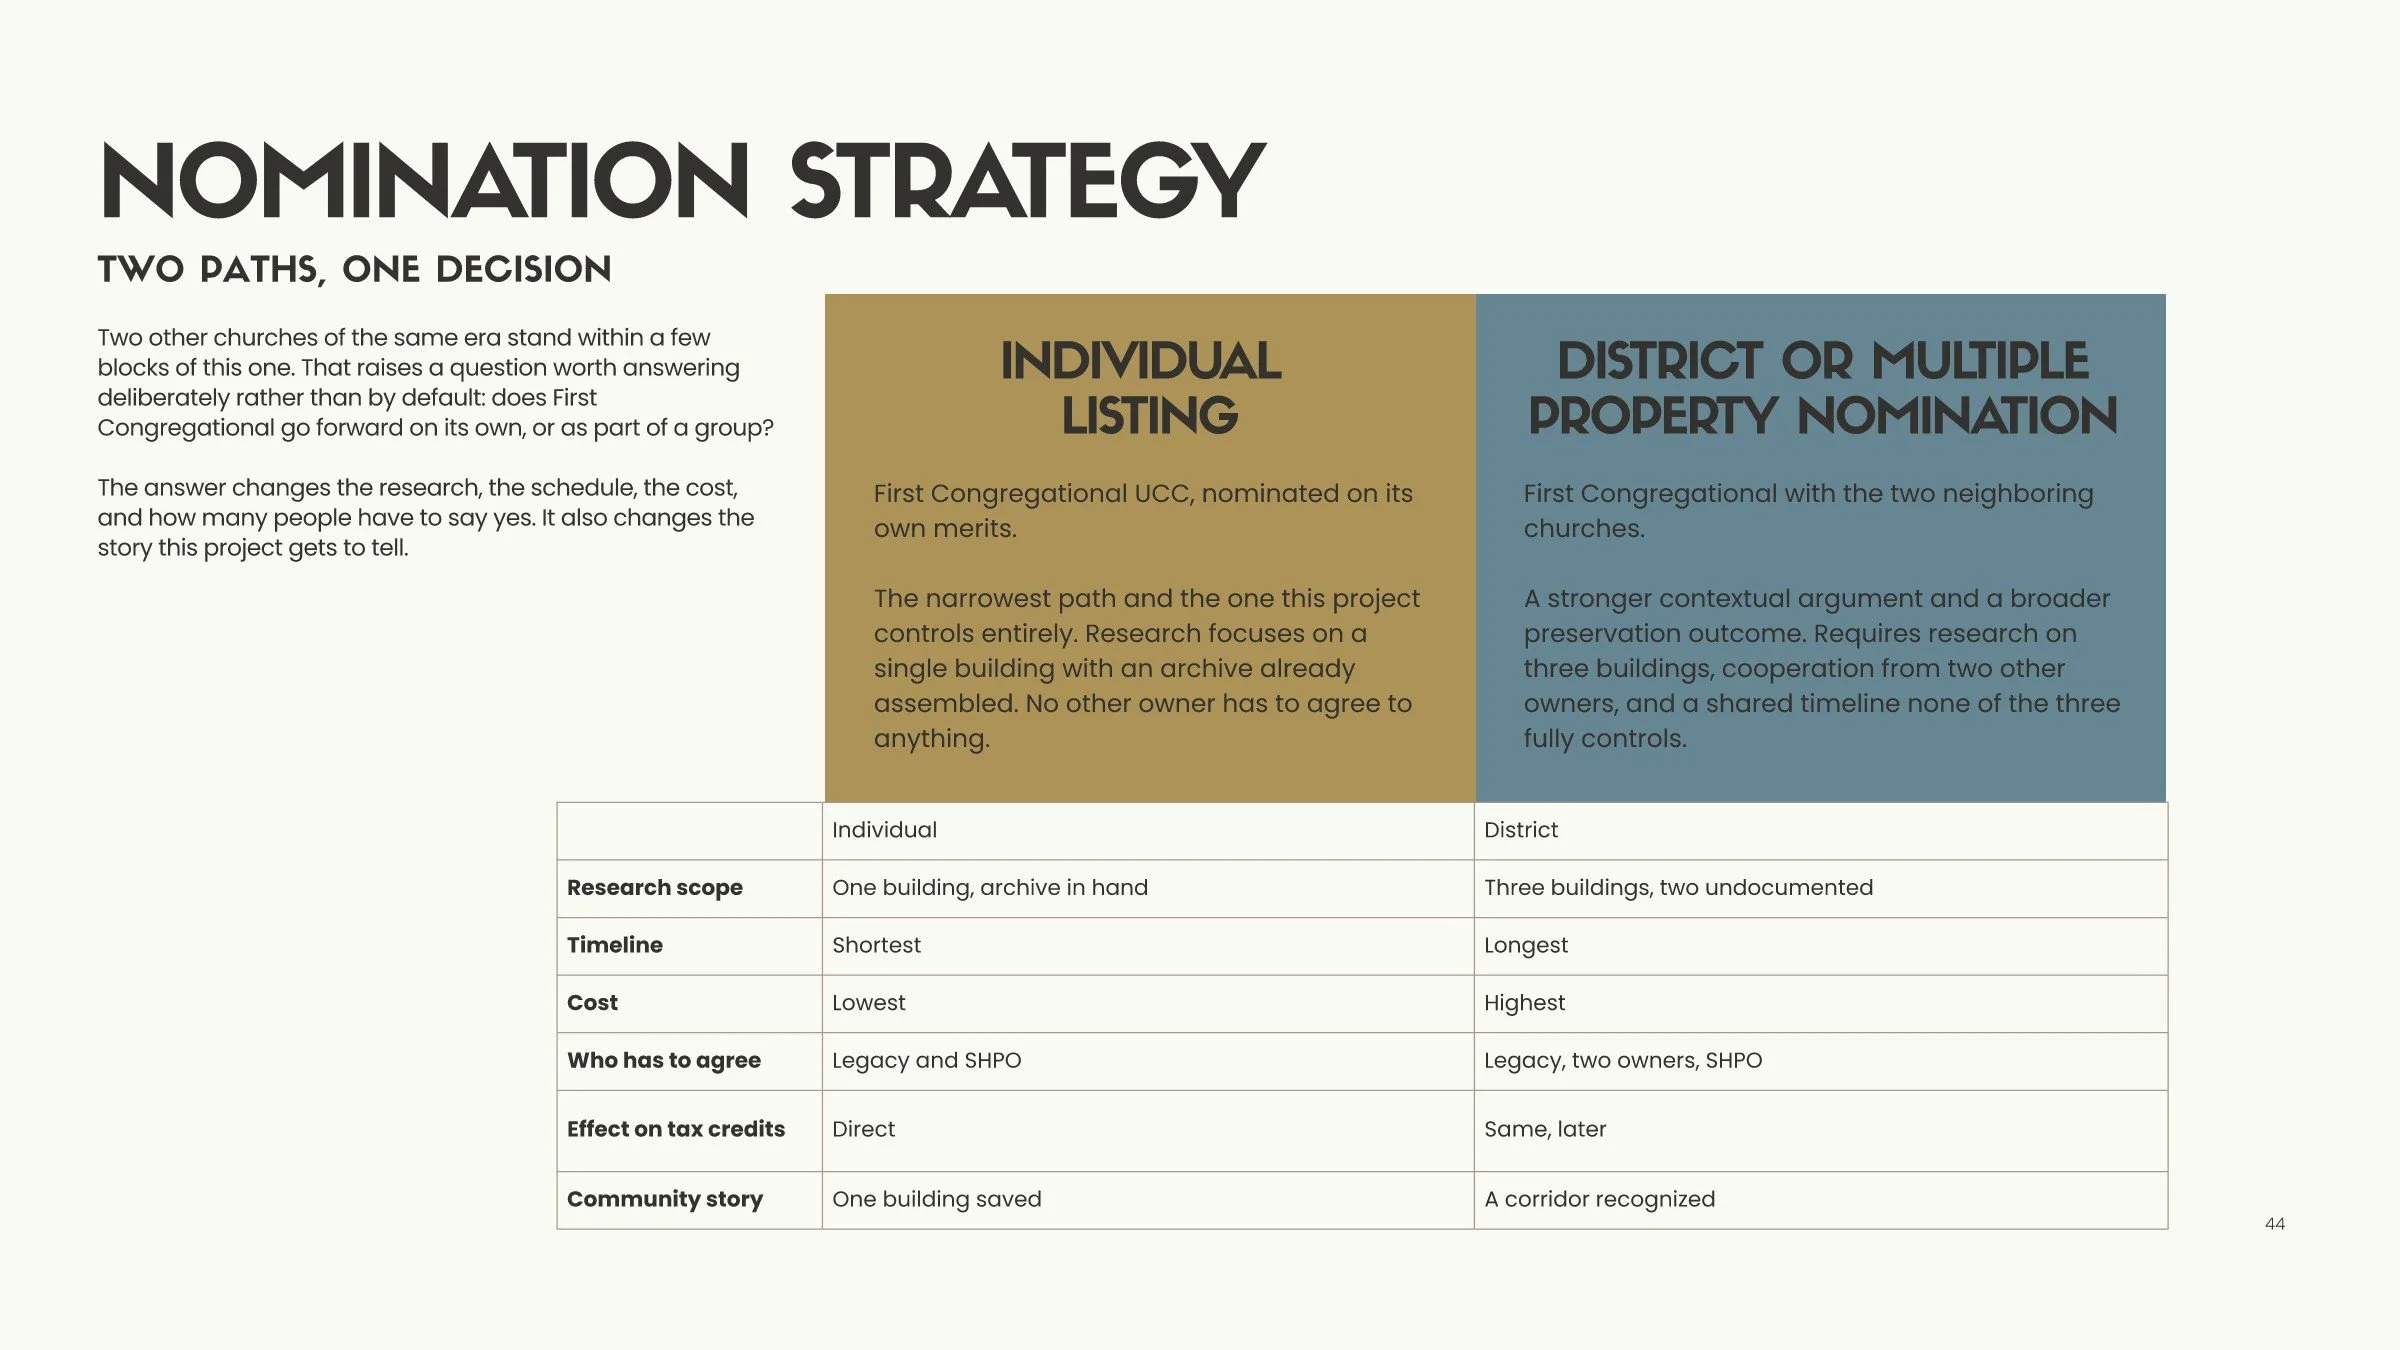
The building carries no historic designation today. Benton Harbor has no local historic district for it to sit within. National Register listing is what would make the federal and state historic tax credits available, up to 45 percent of qualified rehabilitation expenditures from combined federal and state programs, before syndication.
If desired, the nomination could run in parallel with the structural and environmental investigations. It does not have to wait for them, although their outcome may impact overall project feasibility. Designation takes time, so making that call on day one keeps designation off the critical path a year from now, which is a small decision with a large consequence.
(C) Reed Walker Design Collective | June 5, 2026
An important note: The Legacy Group is a nonprofit organization. Tax Credit projects must meet these specific criteria: the building must be listed on the National Register, it must generate income rather than serving wholly charitable use, the rehabilitation cost must exceed the building’s pre-rehabilitation value, and the work must follow the Secretary of the Interior’s Standards under SHPO and NPS review. The Legacy Group would likely need to consider splitting off the real estate development component into a separate for profit organization to qualify.
What the client walked away with
The follow-up deck gave The Legacy Group a document they can hand to other people.
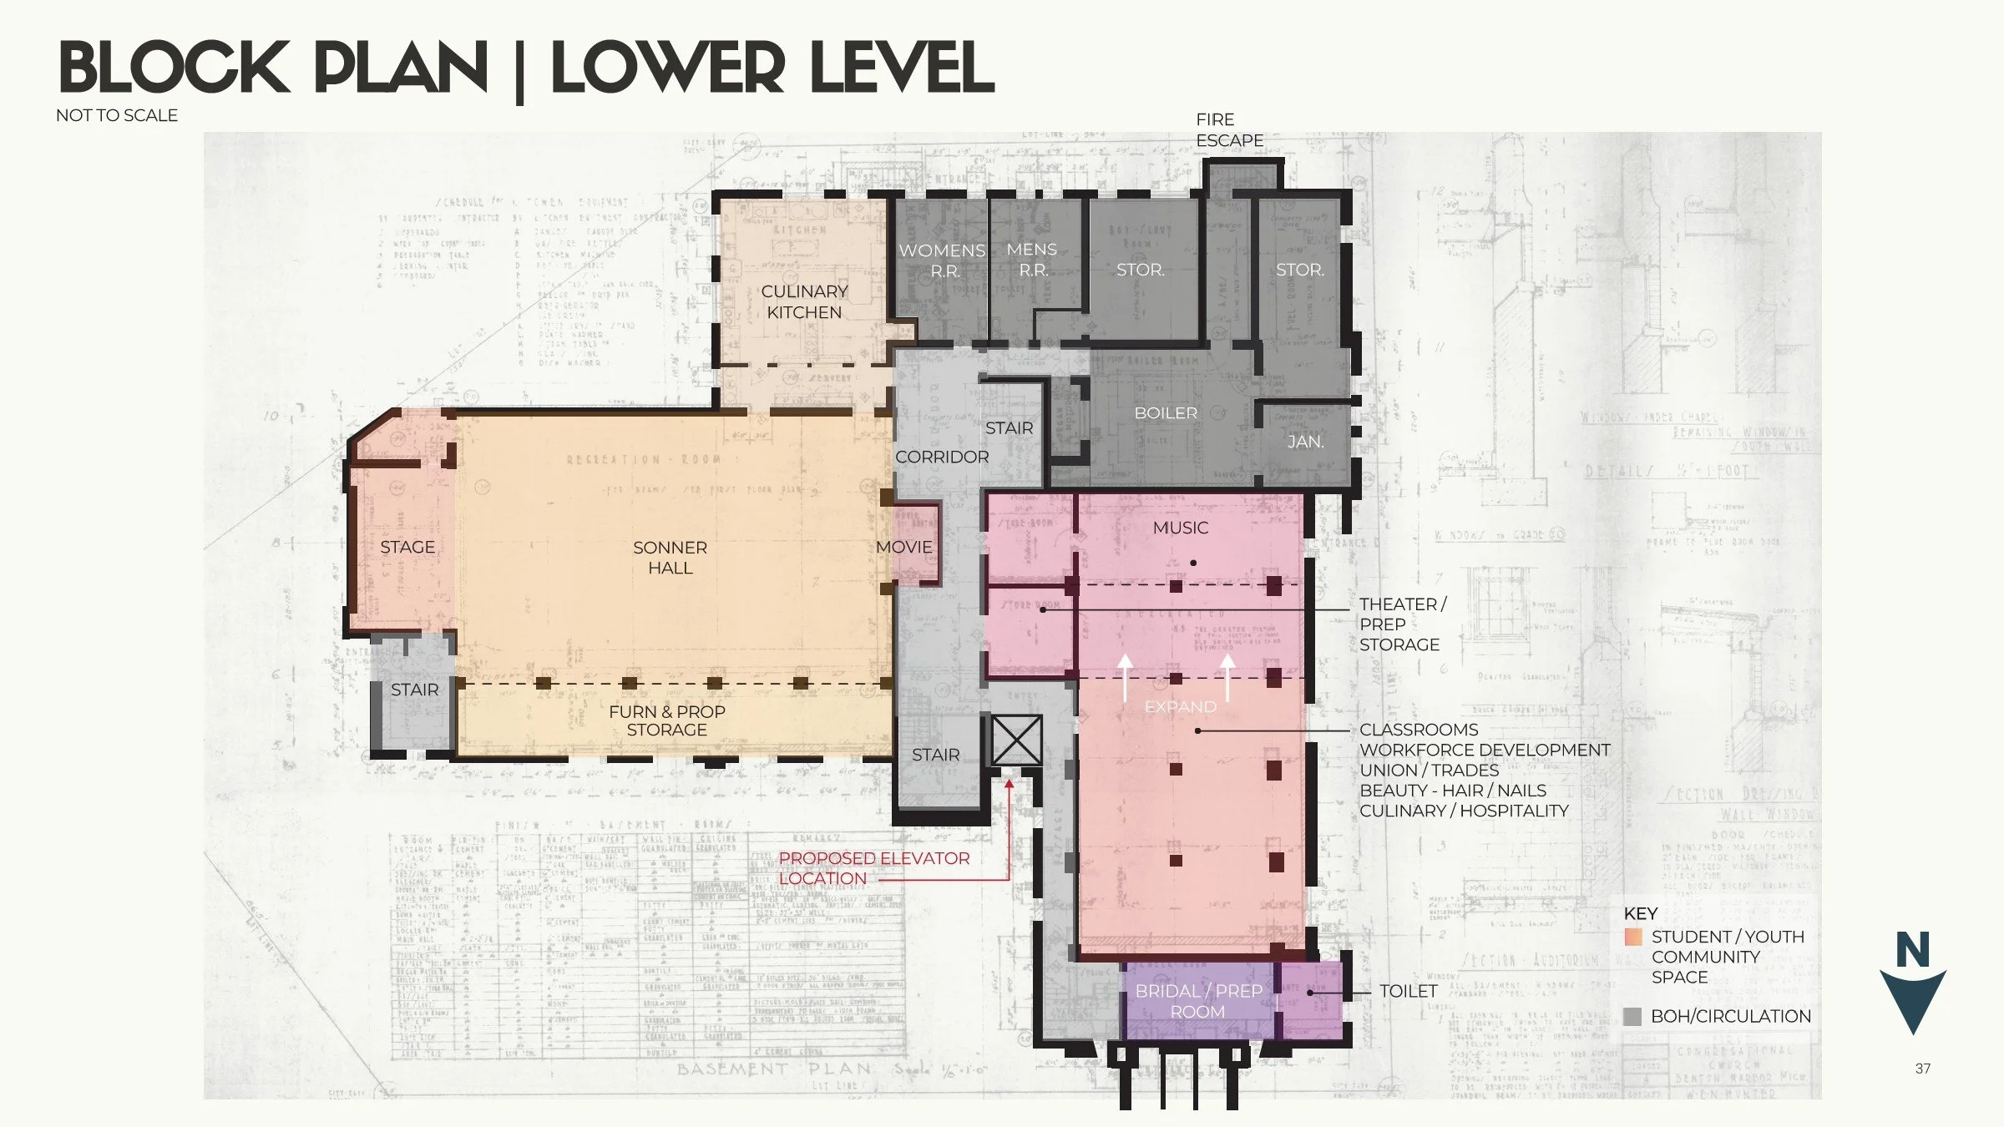
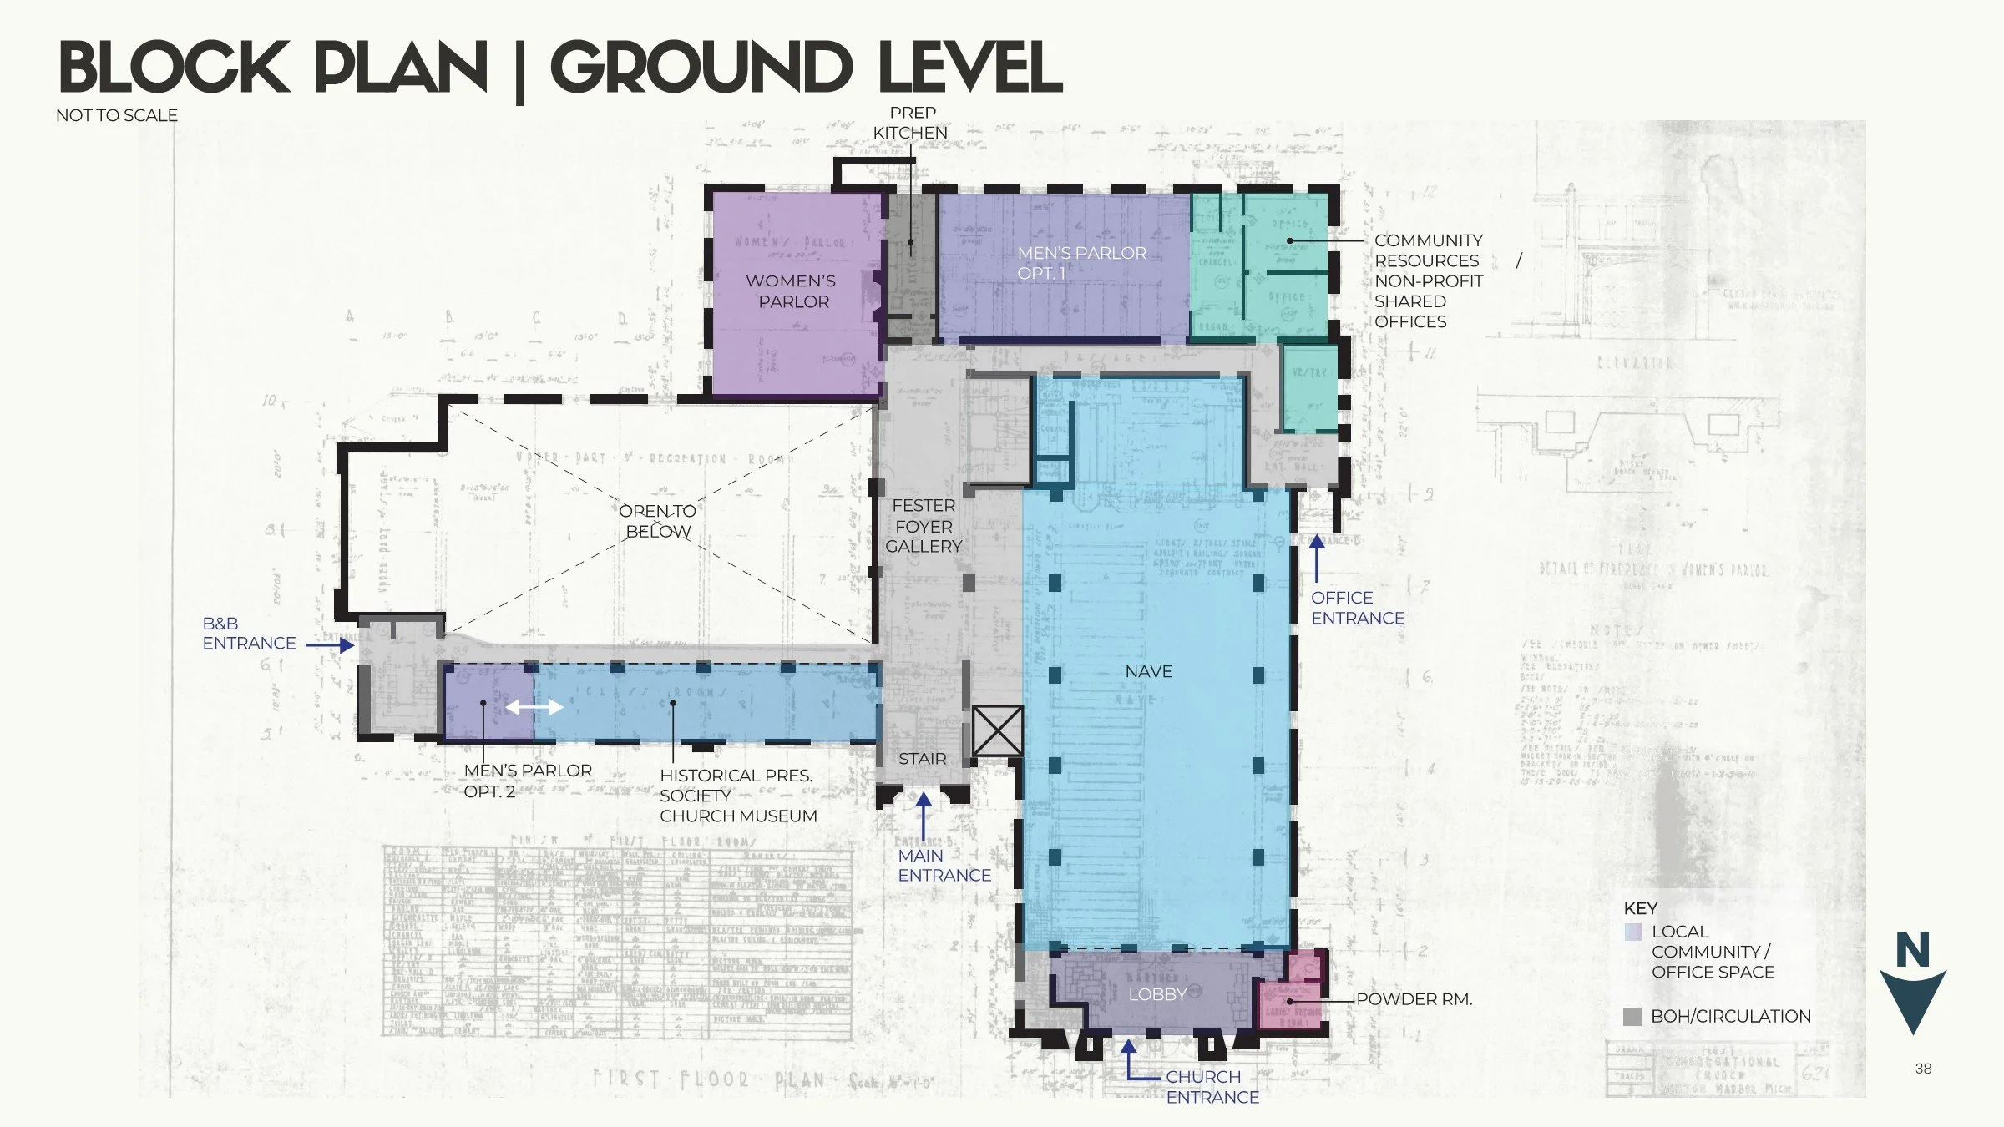
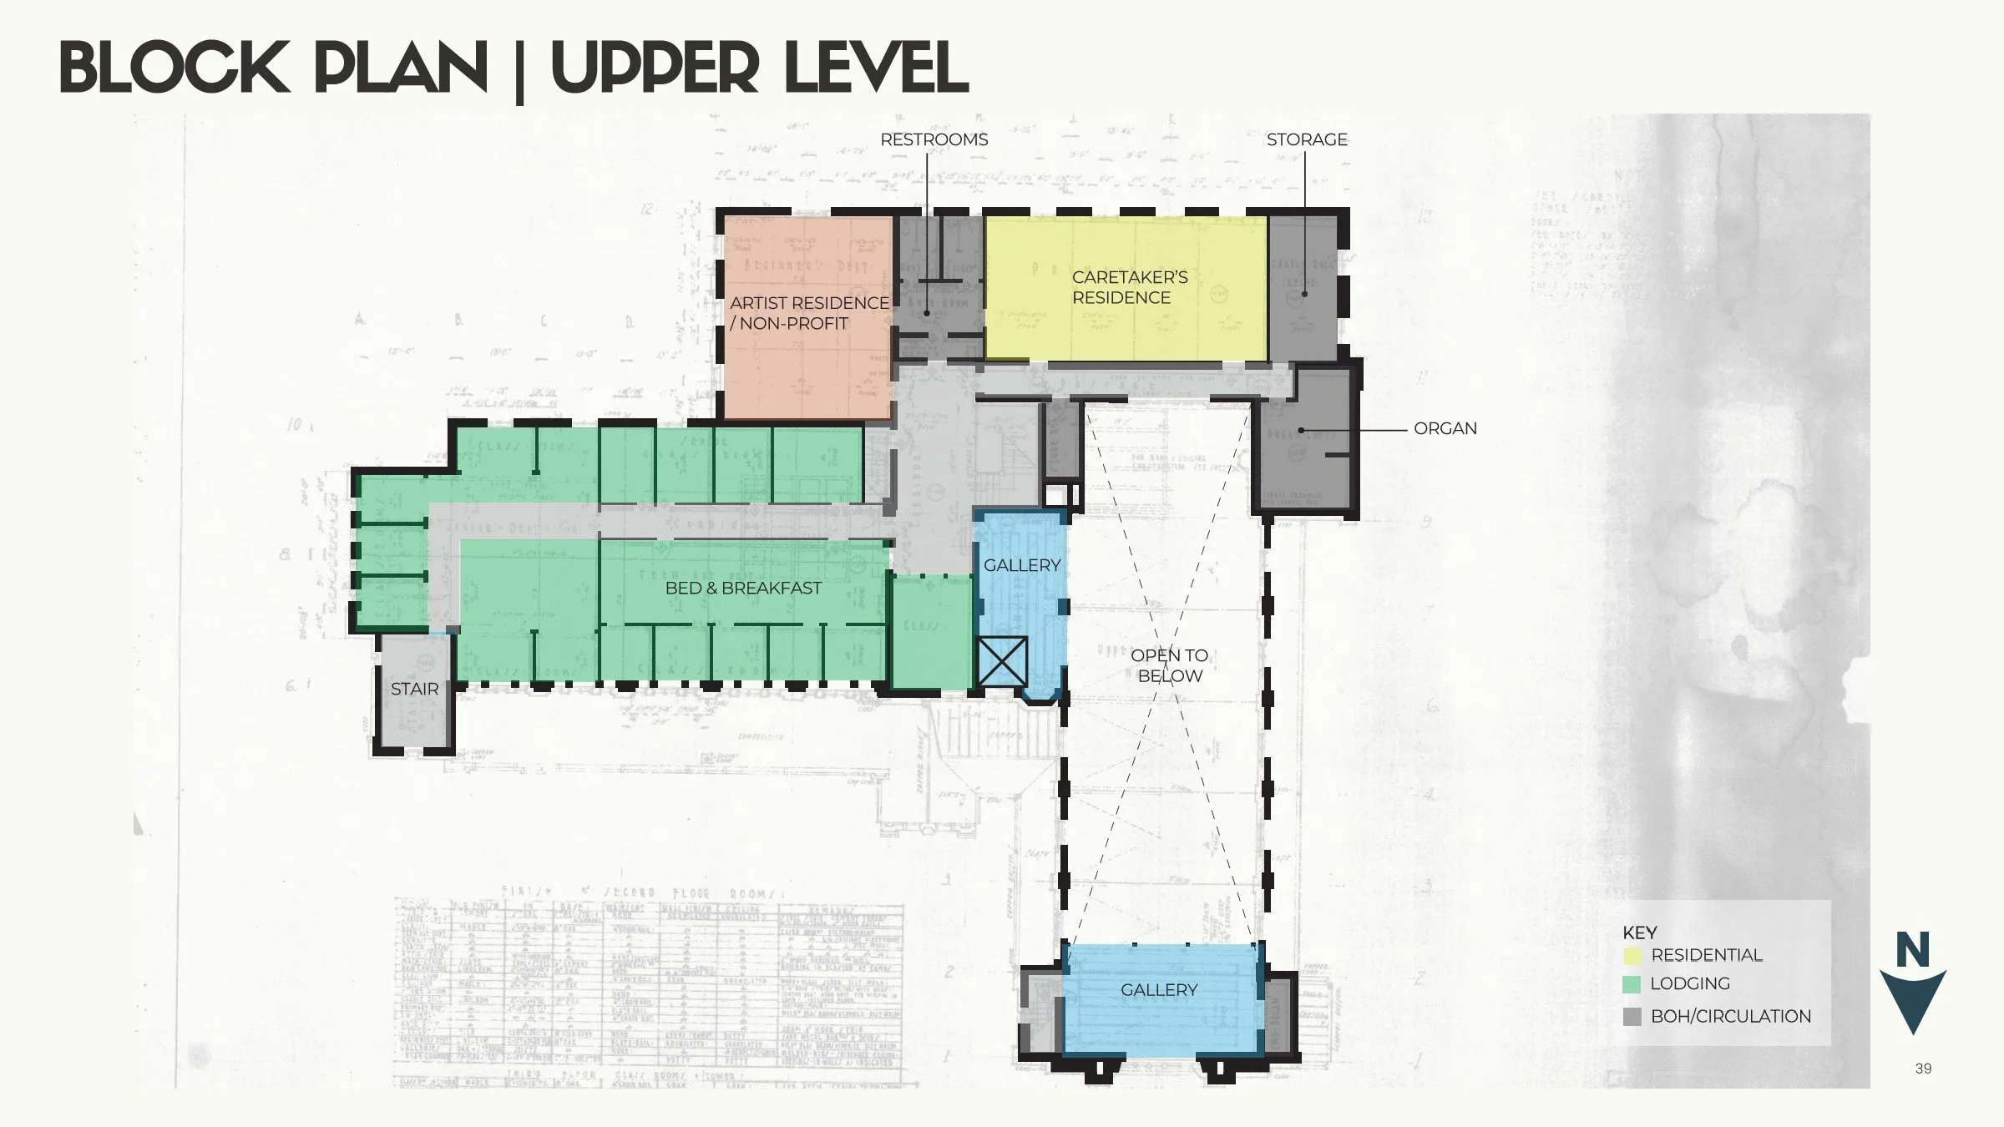
Photo documentation showing important features, spaces, and damage. Block plans for the lower, ground, and upper levels, showing how the proposed program fits the building floor by floor. A phased road map with realistic duration ranges. Key team roles, defining who does what and when each party gets engaged. A tax credit overview with eligibility requirements and the structural implications for a nonprofit owner. And a numbered list of immediate next steps, ordered by dependency.
The block plans are a working concept, not a design. They are organized around the character-defining spaces the building already has, and they assume the tower and hazmat priorities get addressed first. That distinction is stated plainly in the deck, because a client presenting to a board or a funder needs to know exactly what they are holding.
(C) Reed Walker Design Collective | June 5, 2026
(C) Reed Walker Design Collective | June 5, 2026
(C) Reed Walker Design Collective | June 5, 2026
One day, honestly scoped
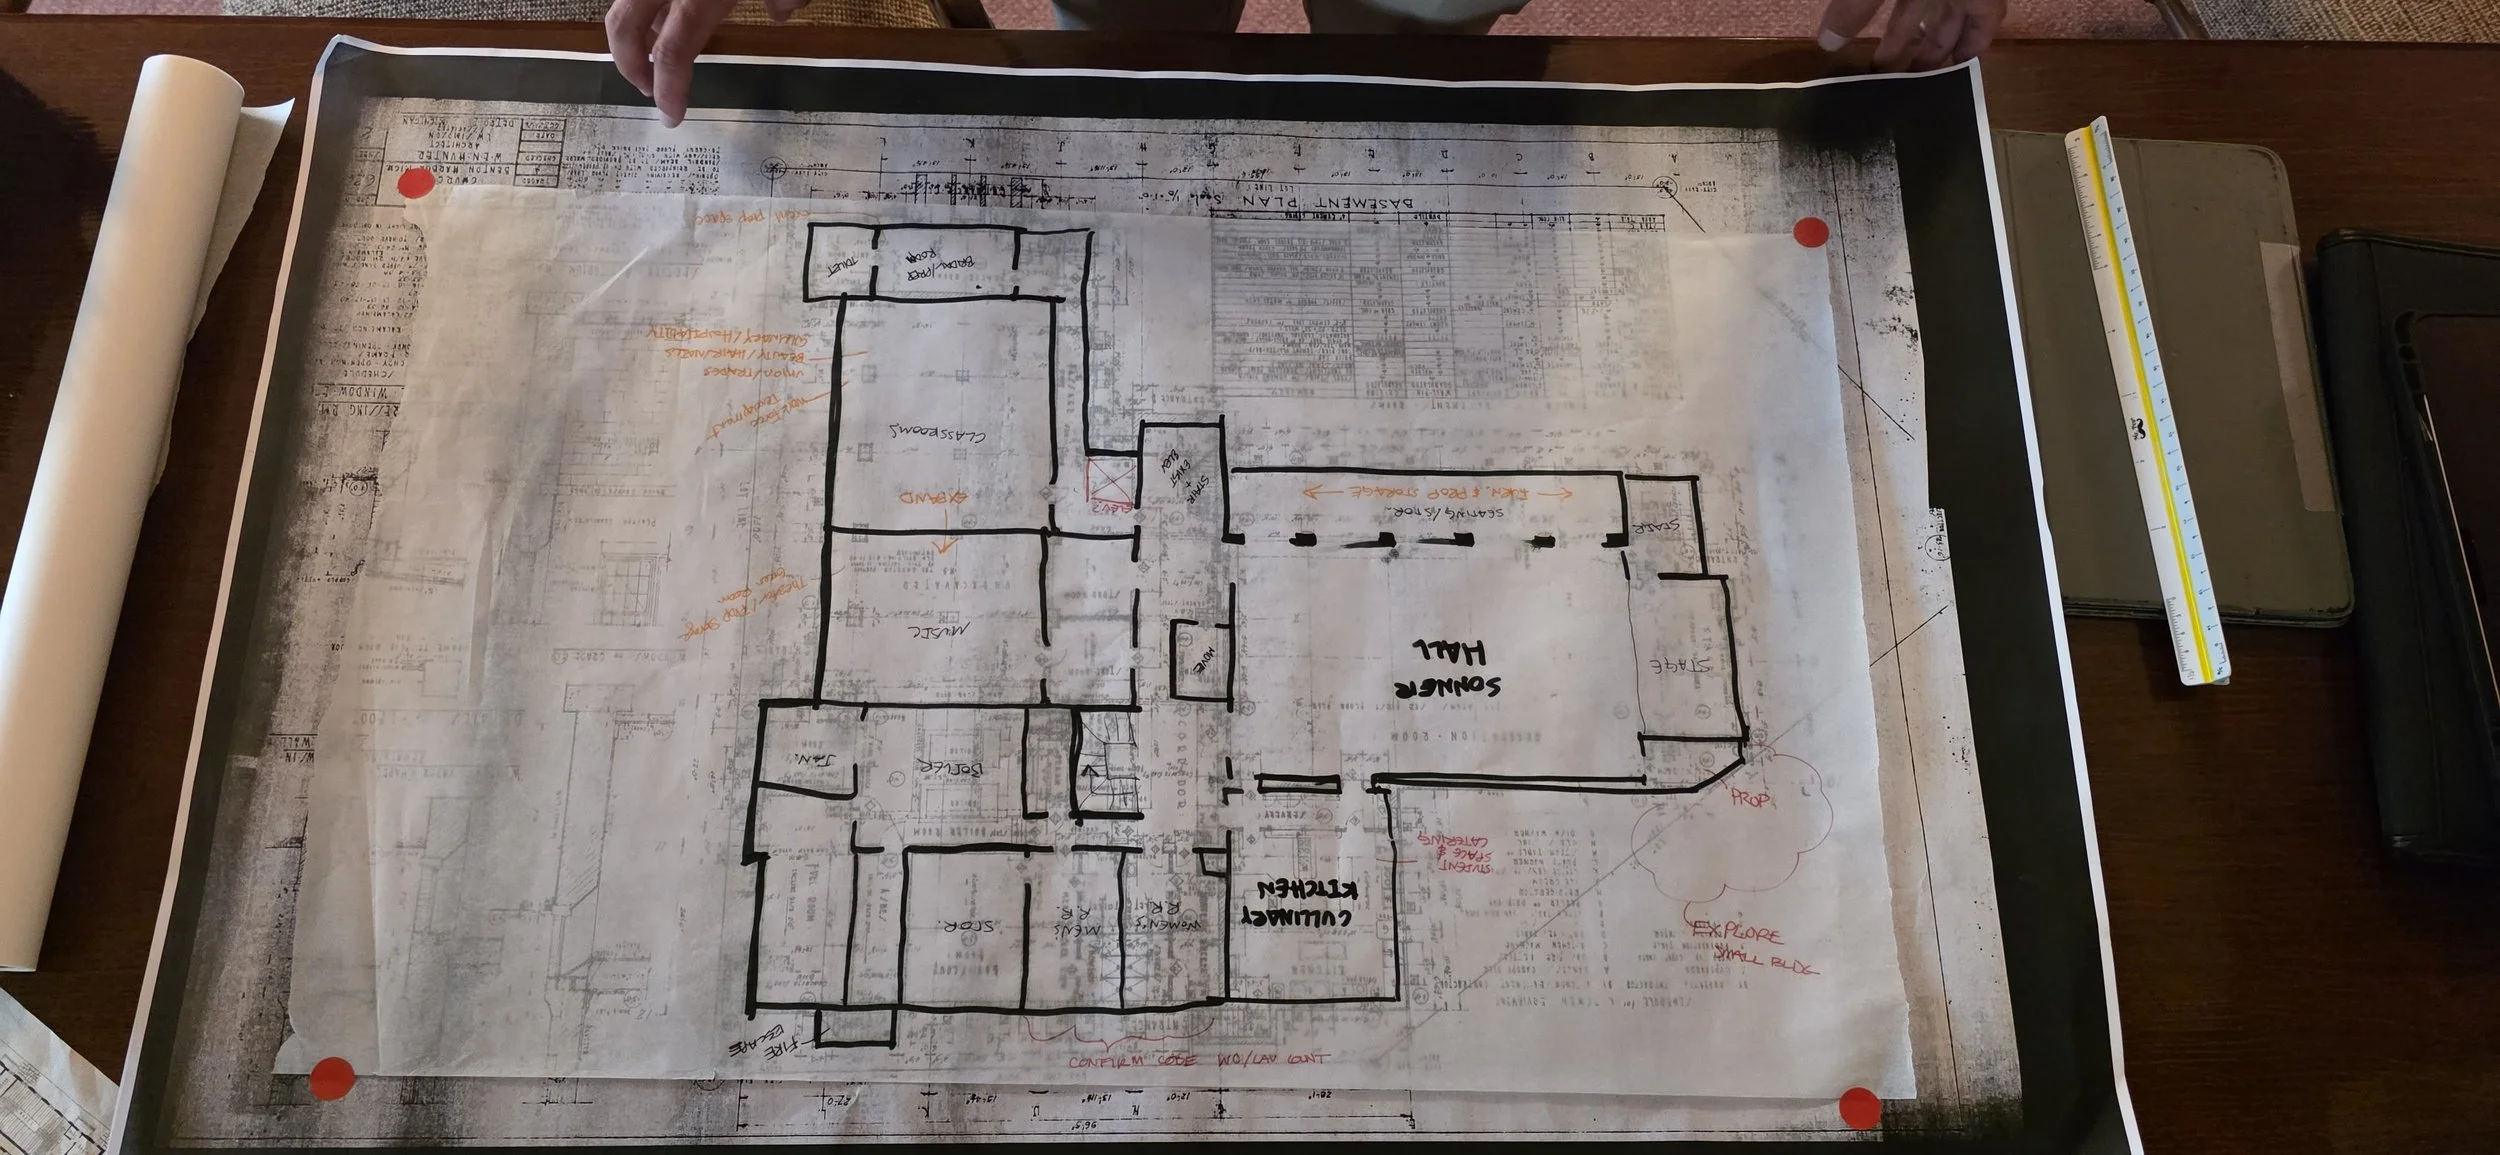
A site visit, no matter how well documented and thorough, will not tell you how much the building rehabilitation will cost.
(C) Reed Walker Design Collective | June 5, 2026
It will tell you what to do, in what order, and what you already have that is worth protecting. For a building that has waited years or even decades for someone to take it seriously, that turned out to be the thing most worth having.
If you have a building and a vision and no clear first move, an Onsite Insight is built for exactly that moment. One day on location, design and preservation expertise in the same room, and a follow-up deck you can put in front of your board, your engineer, or your funder. Starting at $2,500. We can use this service to communicate visions to lenders, strengthen grant or incentive applications, align stakeholders, clarify discussions with contractors, or build confidence before capital is deployed.
If your project involves a congregation, a board, an organization or a community that needs to move together, our Design with Everyone in Mind guide covers how we approach stakeholder engagement and change leadership on projects like this one.
Reed Walker Design Collective is a Michigan-based interior design and historic preservation consultancy. We work at the intersection of thoughtful design, preservation stewardship, and community-centered practice. Learn more at reedwalkerdesign.com.
