
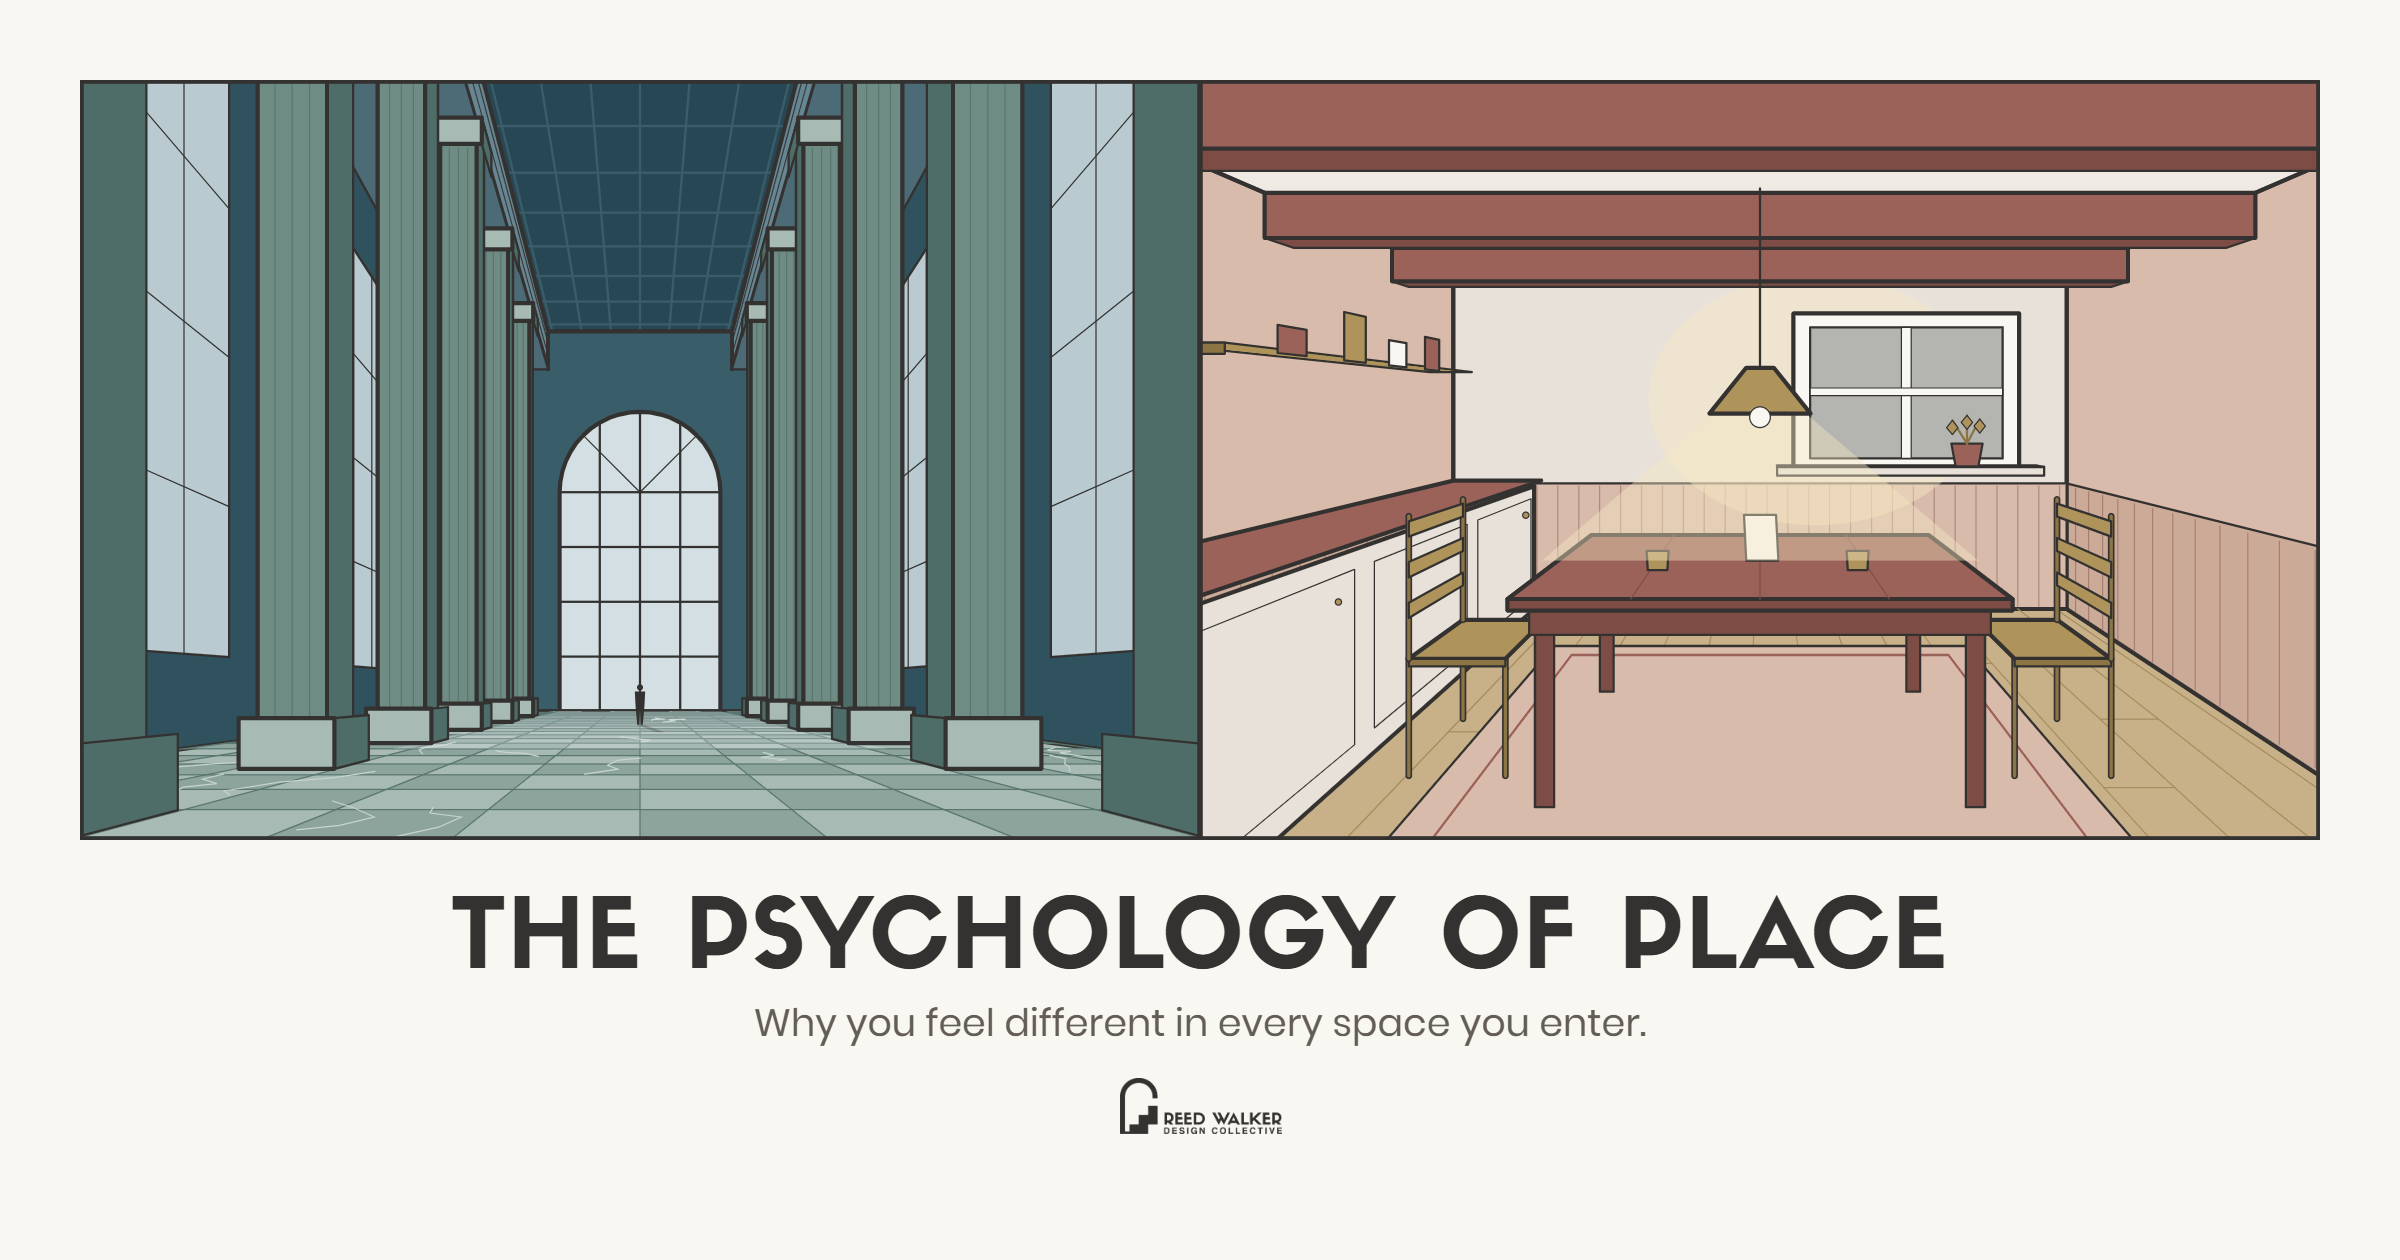
Dorothy spends nearly all of The Wizard of Oz trying to get home. That's easy to forget, because Oz is the visual spectacle: Technicolor after black and white, an Emerald City built from green marble and glass, throne rooms designed to make visitors feel small. Every inch of it is built to impress. But when she has the chance to stay, she doesn't take it. She wants that wooden farmhouse kitchen and the flat gray skies of Kansas.
Nobody watching the film finds this strange. We understand it instantly, because most of us have felt the same pull in our own lives. We've experienced a space with high end finishes, better lighting, and a bigger budget than our own, and we felt nothing standing in it. Give us a lived-in kitchen or the corner booth at our local cafe, and we never want to leave.
That gap, between what a space is worth and what it makes us feel, isn't taste and it isn't really about beauty. It's a documented, researchable set of responses to the physical world around us. Once you understand what's driving it, you stop treating it as a mystery and start treating it as something that can be designed for on purpose.
This is not soft science
Environmental psychology has been a serious field of study for decades. Researchers in this space study how physical settings affect perception, mood, decision-making, and behavior, alongside parallel work in neuroscience, architecture, and public health. It shows up in why hospitals with windows and natural light report better patient recovery times. It shows up in why retail stores route customers along specific paths on purpose to increase sales. It shows up in why some classrooms produce calmer students than others, with nearly identical furniture.
None of this requires a design degree to notice. Most people can walk into two rooms of the same size and immediately describe which one they'd rather be in, long before they could say why. That human instinct is real information. As a designer, my job is knowing what produced it, so a good instinct can be built into a plan.
How a space impacts you
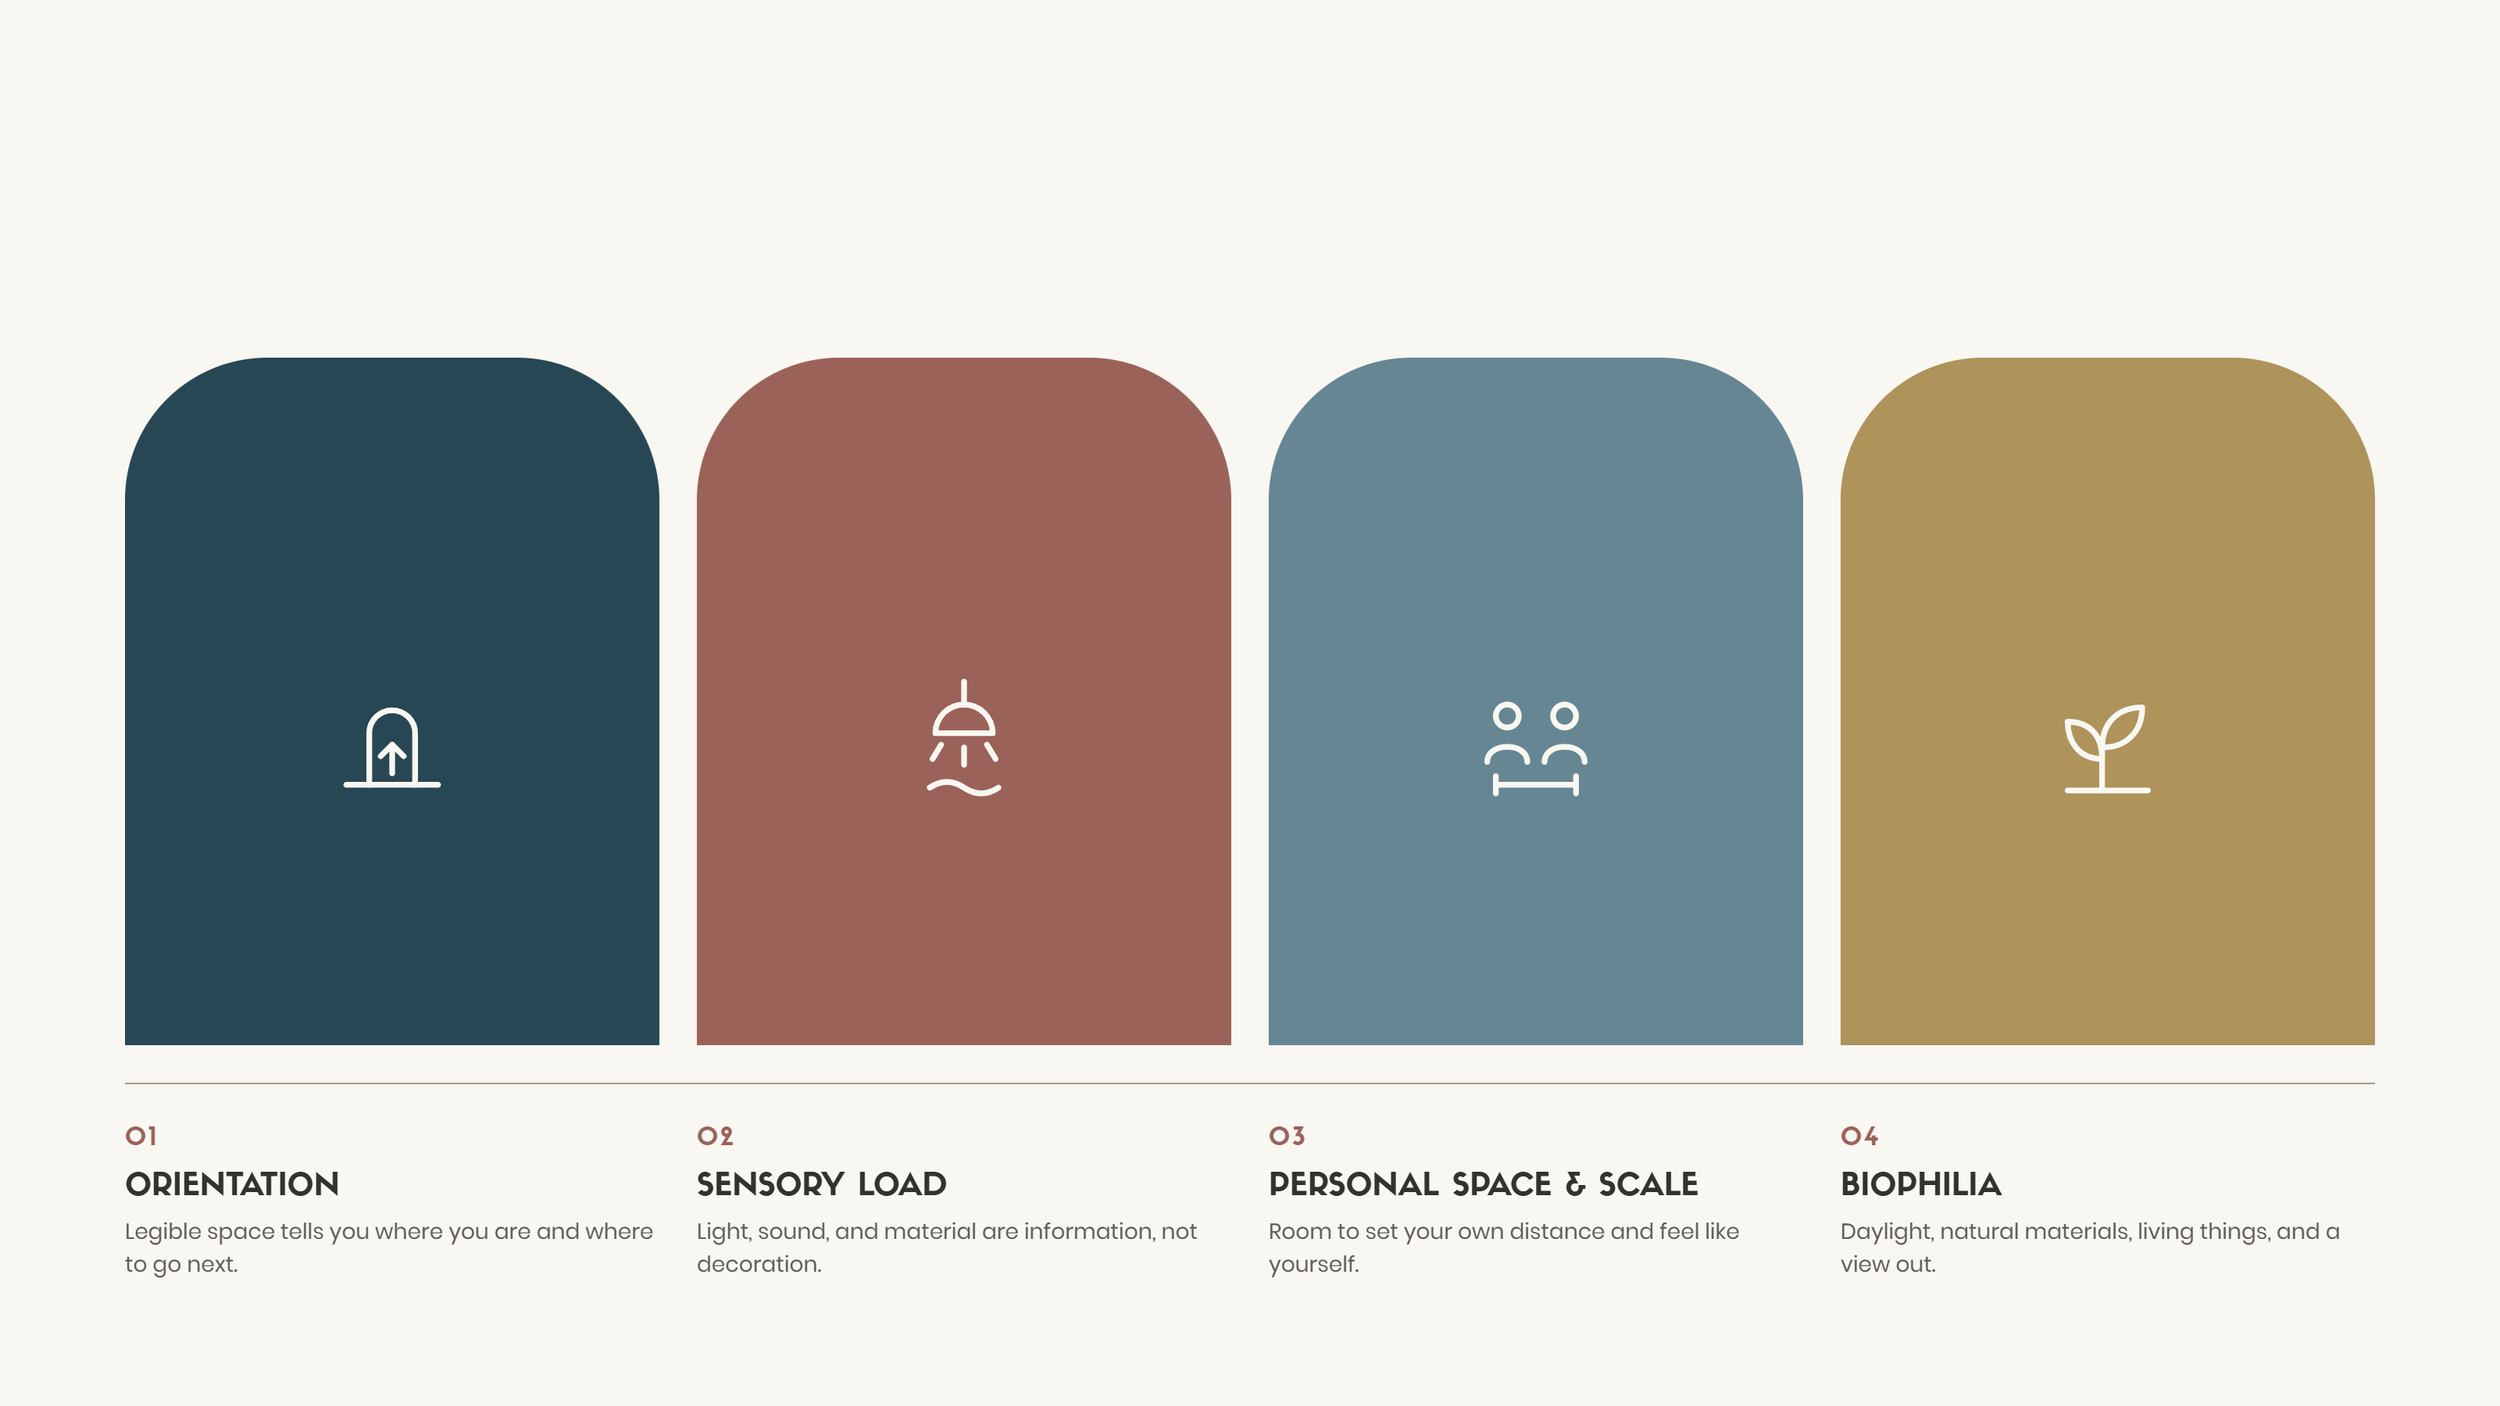
A handful of forces are doing most of the work every time you walk into a space.
Orientation. The moment you enter a room, your brain is asking where you are and where you're meant to go. A clear sightline to an entrance, a hallway that resolves instead of splitting three ways with no cue, a desk positioned so you see it before you need to look for it: these remove a small, constant tax on attention. Spaces that fail at this produce a specific, nameable discomfort, even when nobody in the room could tell you what's wrong. In most instances, we want legible space that instructs us where to go next. It provides a sense of safety and security.
Sensory load. Light, sound, color, pattern, temperature, and material aren't background details. Harsh overhead lighting raises stress markers measurably. A room with hard surfaces and no acoustic absorption makes normal conversation feel like effort. Warm materials at the height a hand touches them communicate comfort. None of this is decoration. It's information your nervous system is processing whether you notice it or not.
Personal space and scale. People regulate distance from each other constantly, and a room either supports that regulation or fights it. A ceiling that's too low over a gathering space reads as oppressive. A waiting room with no way to angle away from a stranger creates a low hum of discomfort for everyone in it. Getting proximity and scale right isn't about square footage. It's about giving people enough control over their own space to feel like themselves in it.
Biophilia. The pull toward daylight, natural materials, living things, and views of the outside world is one of the most consistently documented findings in the field. It isn't a design trend. It's a wellbeing response that shows up across cultures and settings, from hospital rooms to office towers to a farmhouse kitchen in Kansas, which had none of Oz's spectacle and every one of these qualities.
Why this matters beyond how a space feels
None of this stays abstract for long. It shows up in outcomes that have nothing to do with taste.
People stay longer in spaces that regulate sensory load well, and dwell time is tied directly to spending, engagement, and return visits, in retail, hospitality, and civic spaces alike. Staff in poorly oriented or overstimulating environments report higher stress and more errors. Patients, students, and residents recover, focus, and settle differently depending on the sensory and spatial conditions around them. We wrote about the economic side of this directly in our piece on how design drives downtown revitalization, where the research is clear: environment shapes behavior, and behavior drives revenue, occupancy, and return visits in ways that are measurable rather than anecdotal.
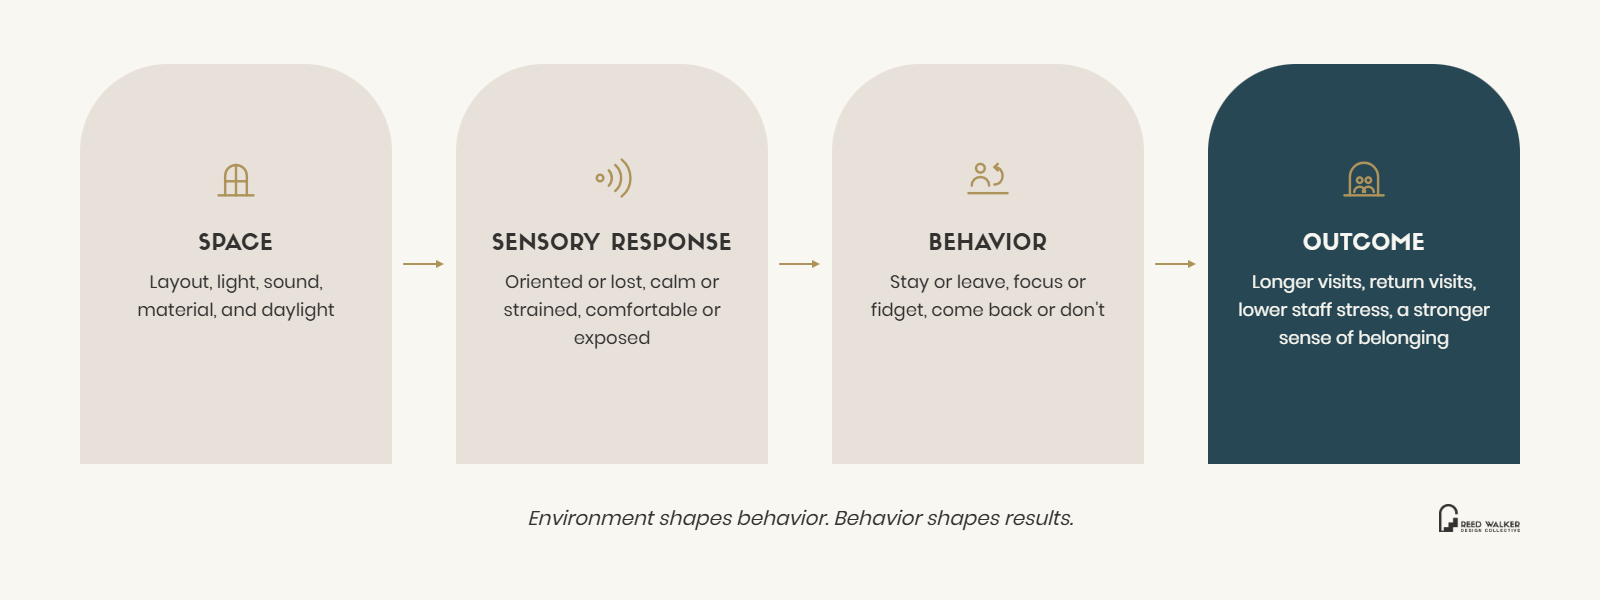
There's a belonging dimension too. A space that respects how people process their surroundings tells them, wordlessly, that they were thought about before they arrived. A space that ignores it tells them the opposite, no matter how much was spent on finishes. That's the difference between Oz and Kansas. One was built to be admired. The other was built for the people living in it.
How this shows up in our process
We consider interior design at the intersection of the architecture, people, and objects in a space. Exploring and understanding the interaction between them and the human behavioral impacts is present from the first conversation.
In DISCOVER, before a single material is chosen, we're asking who uses this space, how they move through their day, and what friction already exists that nobody has named. In DESIGN, the mechanisms above (orientation, sensory load, scale, biophilia) get built into layout, lighting, acoustics, furnishing, and material decisions as behavioral drivers, not afterthoughts.
This applies whether the project is a boutique hotel lobby, a library reading room, a medical waiting area, or a family kitchen. The mechanisms are the same. What changes is which of them matters most for the people who'll be there.
It's also worth saying that people resist a space that gets this wrong, and that resistance is itself a behavioral response worth understanding rather than dismissing. We went deeper into that dynamic in our recent blog post on Change Leadership which looks at how people react when an environment changes underneath them.
What this means if you're planning a project
You don't need a background in environmental psychology to start asking better questions. Before you approve a floor plan, a finish schedule, or a furniture layout, it's worth asking a few questions.
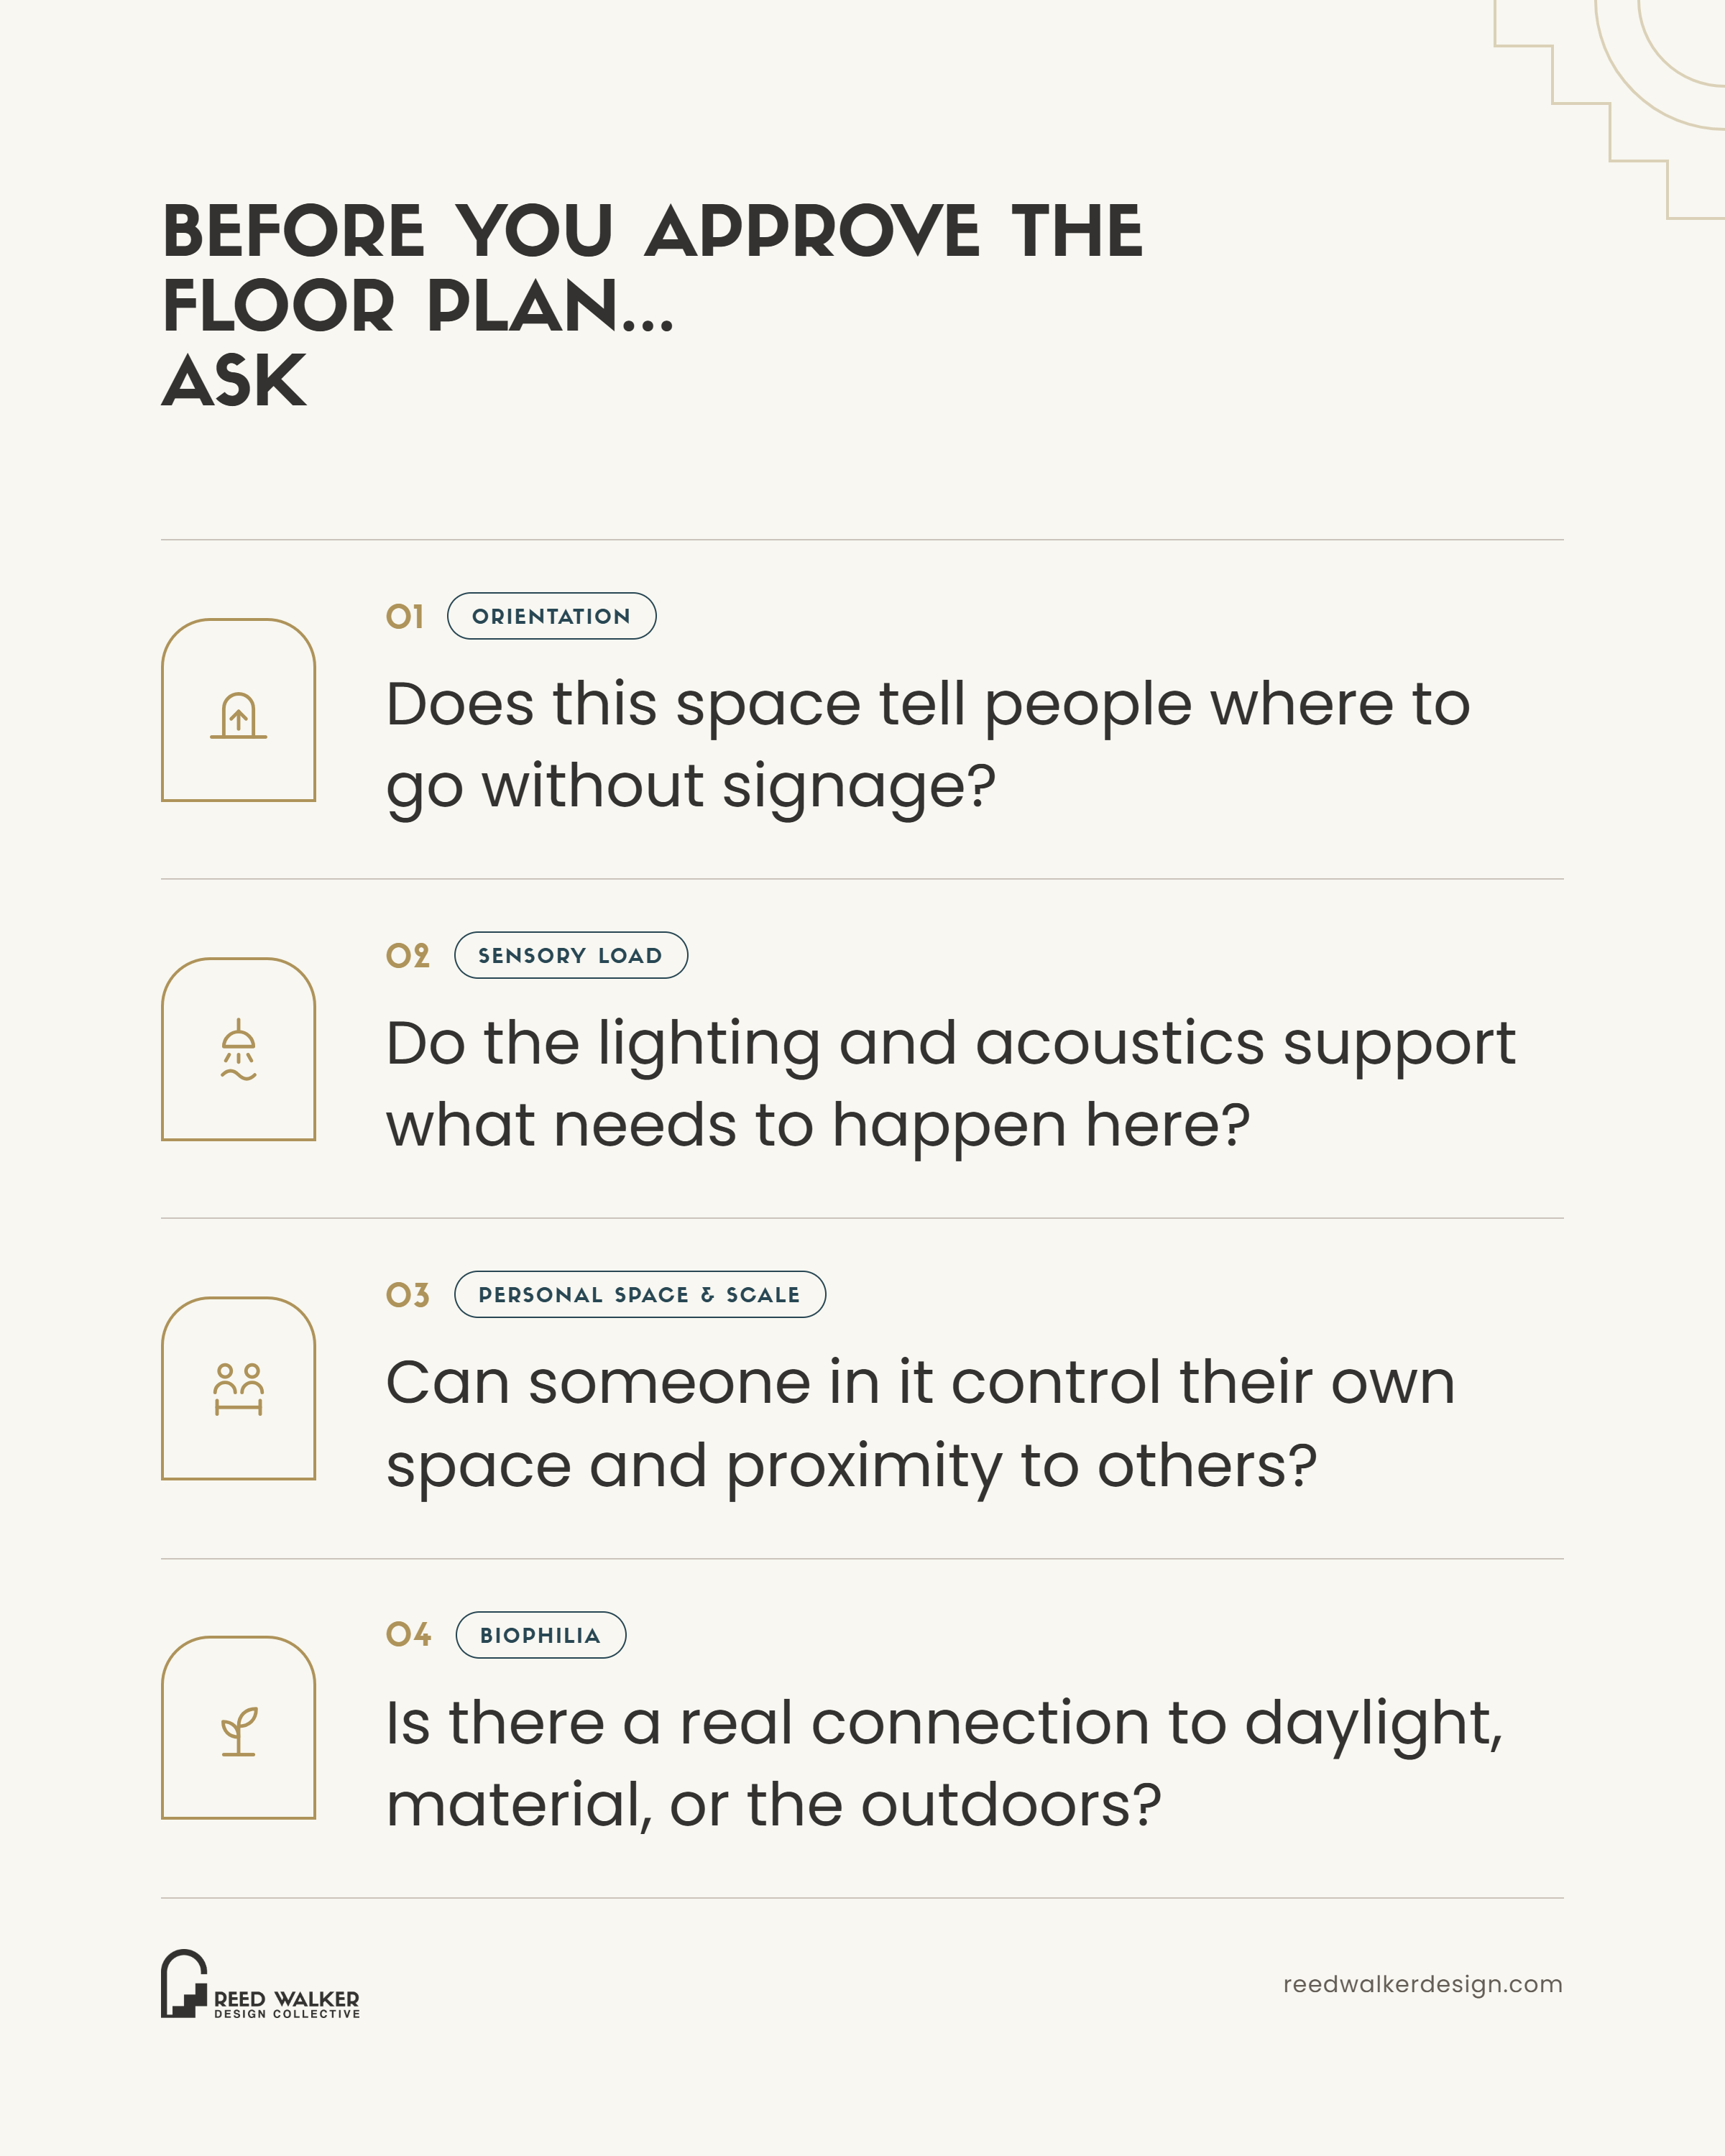
It's rarely a budget problem. It's usually a sequencing problem, where the psychology of the space gets considered after the layout is already fixed instead of while it's still being formed, or more often than not, not considered at all. While beauty matters, if the project starts with trends, finishes, and aesthetics only, it is missing an important part of the process.
Where to start
Every space you've ever loved and every space you've avoided was teaching you something about how the environment shapes behavior and makes us feel. Most people never get the chance to act on that instinct before construction starts. We built our process so that instinct gets a seat at the table from the first conversation.
If you're working through what a project needs before you're ready to commit to a full design engagement, a First Look consultation is a direct, low-cost way to start that conversation. For organizations weighing a larger renovation, an Onsite Insight workshop does the same work at a bigger scale, on site, with the people who'll actually use the space in the room. Reach out today for your 2027 projects.
